AI in Construction: MIT Research Points to the Approach Bulrix Takes for Homebuilders
MIT's research on AI in construction recommends one shared plan, built from the design, that scheduling, materials and subcontractors all run on.
MIT has drawn a blueprint for AI in construction. In Construction in the Age of AI, researchers from the MIT Center for Real Estate and the MIT Media Lab's City Science group, working with Suffolk, mapped where artificial intelligence can make building faster and cheaper.1, 2


Their main recommendation is not another AI tool. It is one shared plan, built from the design, that scheduling, materials and subcontractors all run on.
Bulrix was launched on that idea before the report was published, and already runs homebuilders' projects this way. MIT's research is independent evidence that it is the right approach. And homebuilding suits it better than the large multifamily project the study modeled: homes repeat and run in parallel, which is exactly where learning and portfolio scheduling pay off.
MIT's blueprint: one shared plan, built from the design
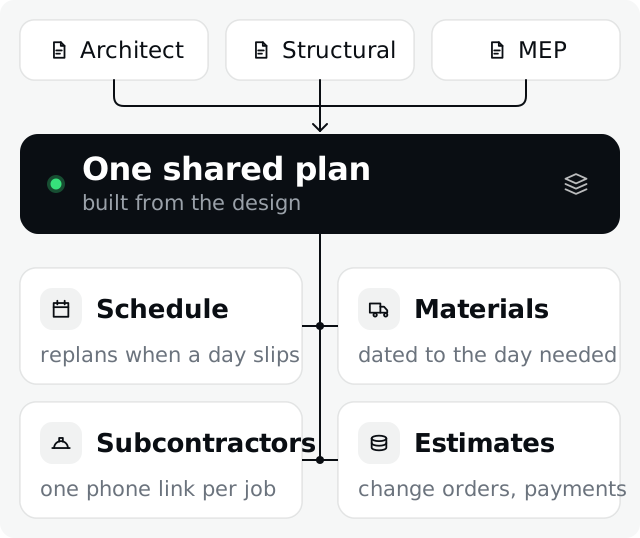
MIT's researchers found the biggest gains come from connecting the parts of a project, not from improving any one of them. Three links matter most:
- Design comes first. "Clean, structured BIM output is the shared input every downstream lever requires to operate."1 MIT's Christoph Reinhart puts it simply: "The autogeneration of complete BIM files is where I see the most potential."1, 3
- The schedule is the hub. Once the design is set, the schedule is "the coordination hub through which upstream gains must pass." It needs to be: 75% of construction projects run late or over budget.1
- Materials move with the schedule. Deliveries must arrive when the crew is ready, and a late delivery must move the crew.
The report's conclusion is direct. Capturing the value "requires a shared data infrastructure layer, something the levers themselves do not provide."1
That rules out the usual stack: a scheduling app, an estimating app and a sub portal, each fed by hand. Separate tools keep the same handoffs that make construction slow.
Bulrix: already built this way
Bulrix has worked from the design since day one, the same starting point MIT now recommends. A builder uploads the architect's design, Bulrix does the construction engineering, and every home then runs on the plan it produces.
| What MIT recommends | What Bulrix does |
|---|---|
| Design first | One upload produces the plan set, code checks and a full material take-off. Licensed professionals stamp what their jurisdiction requires. |
| Schedule as the hub | Every home runs on one plan. Rain, a late delivery or a failed inspection replans the work, and everyone affected is told. |
| Materials with the schedule | Deliveries are dated to the day each trade needs them. Orders are drafted for a person to approve. |
| Less admin for subs | Each job reaches the sub as one phone link with scope, dimensions and dates. Subs accept, ask or counter from the phone. |
| One shared data layer | Estimates, change orders and payments come from the same plan. A sub is paid when work is measured complete. |
The team stays in charge: it sets the limits, every figure shows where it came from, and any call outside those limits goes to a person. Project management comes as a by-product of the engineering, so separate project management software can come off the books.
Why homebuilding is where AI pays off first
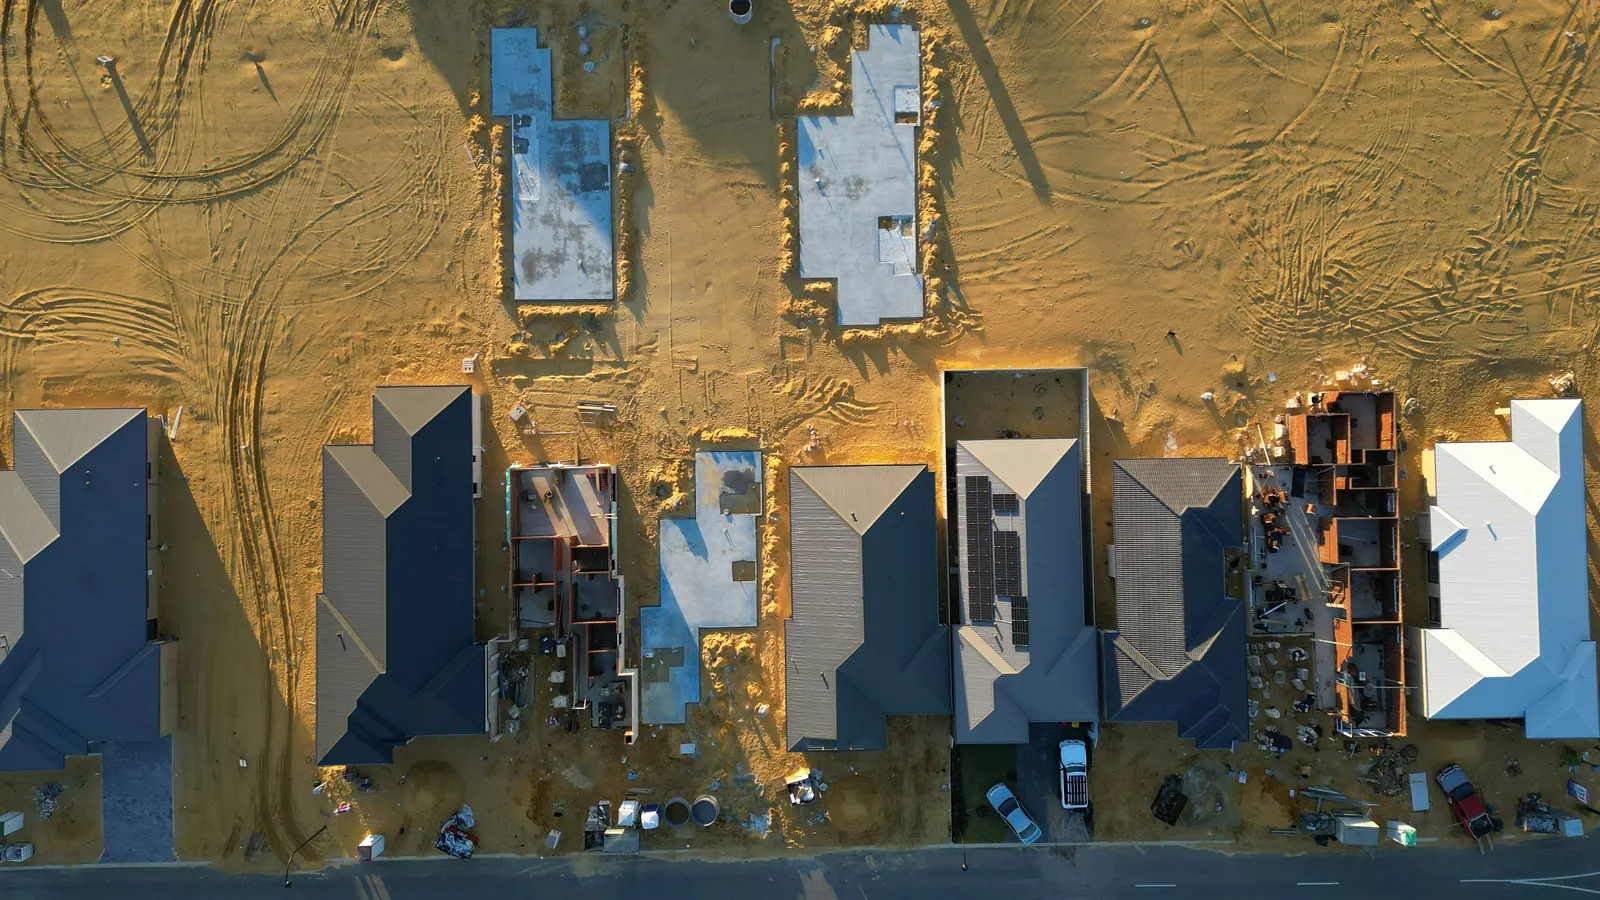
The study modeled one large multifamily project. A homebuilder's business fits the blueprint even better:
- Homes repeat. The same plans are built again and again, so the system learns each crew's real pace, costs and inspection delays, and every correction carries to the next home.
- Homes run in parallel. Ten or a hundred homes share crews, subs and suppliers. One plan across all of them moves a crew to the next lot the moment its work is ready, so the whole portfolio finishes sooner.
- Overhead grows with every home. Each home adds schedules to rewrite, subs to call and orders to place. When that work is done by the system, growth stops meaning more office staff. With a shortage of 456,000 skilled US construction workers projected for 2027, building more homes with the same team matters.1
MIT also calls for tools built for the rest of the industry, not just the largest contractors: "The productivity gains available in the long tail of the industry are large but only accessible with tools designed for firms without dedicated technology teams."1 Homebuilders and their trade partners are that long tail. Bulrix is built for them, priced by build volume with no per-seat fees.
See it on a real home
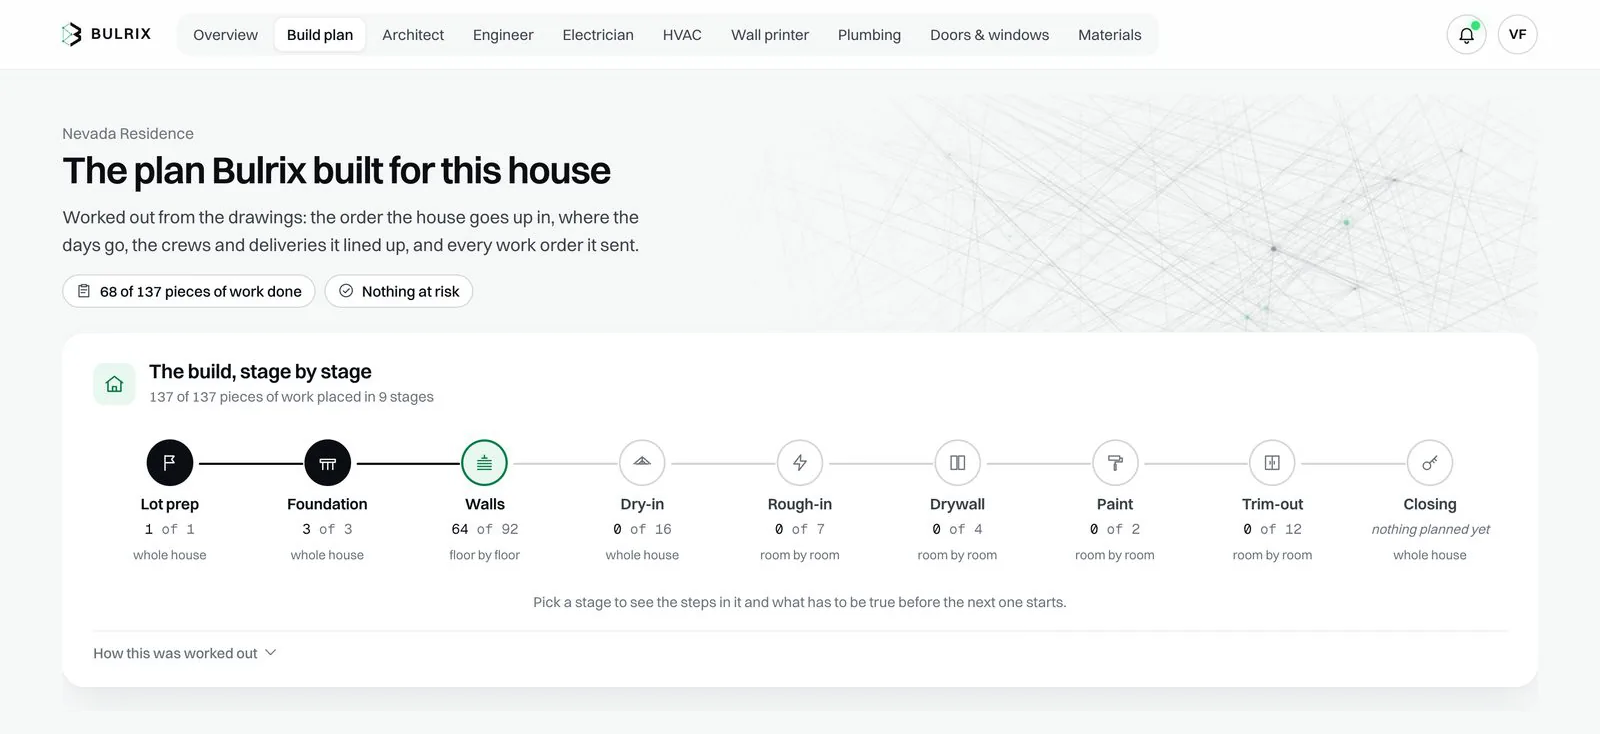
One upload of a 3-bedroom, 1,674 sq ft home produced a complete build: 137 sequenced pieces of work, 19 dated material deliveries, 88 sub work orders and a line-by-line estimate, with no other input.4
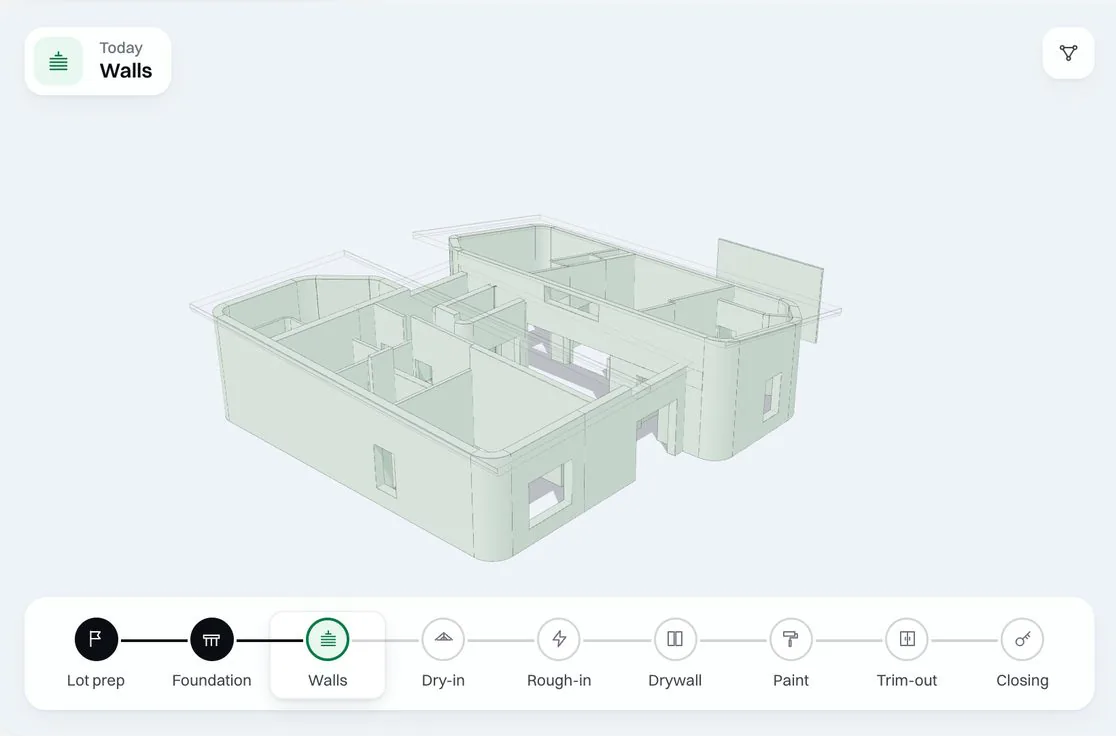
Request a demo to walk through the full simulation at demo.bulrix.app with our team.
Get started: become a founding builder

MIT's research shows where construction is going. Bulrix already works that way, and builders who move early set the pace. Getting started takes four steps:
- Send your designs for the homes in your pipeline.
- Bring in your crews, subs, suppliers and rates. Subs already in the Bulrix directory connect at once.
- Check the first homes together with our team, number by number.
- Run every home on one plan from then on.
Founding companies reserve a place in the first onboarding group and keep founding pricing as they grow.
FAQ: AI in construction
How is AI used in construction?
MIT's research names six areas: design automation, offsite manufacturing, permitting, scheduling, skilled labor and subcontracting, and supply chain and procurement.2 The biggest gains come when they are connected on one shared plan.
How do you use AI in construction project management?
Start from the design and the schedule, which MIT calls the upstream enabler and the coordination hub. In Bulrix, the schedule, work orders, material orders and change orders all come from the uploaded design, so project management becomes a by-product of the engineering.
Is AI construction software only for large contractors?
No. MIT calls for tools designed for firms without dedicated technology teams. Bulrix is built for homebuilders and their trade partners, priced by build volume with no per-seat fees.
Bulrix is not affiliated with MIT or Suffolk, and neither has reviewed Bulrix.
Sources
- MIT Center for Real Estate, MIT Media Lab City Science group and Suffolk, Construction in the Age of AI: An Industry White Paper and Research Roadmap (PDF), September 2026suffolk.com
- Suffolk, Construction in the age of AI: Mapping the next generation of building, September 16, 2026suffolk.com
- MIT Architecture, Christoph Reinhart, Terri and Alan Spoon Professor of Architecture and Climatearchitecture.mit.edu
- Bulrix, the demonstration house (access on request)demo.bulrix.app