Technology Careers Articles
For subcontractors Sign in Contact Request a demo
Technology

A deep tech AI system, built for optimized construction.

Like an experienced construction engineer who creates a construction process by reading the drawings and knowing the resources, Bulrix’s proprietary AI system generates the construction process from your design files and controls the project to deliver it in the most efficient way.

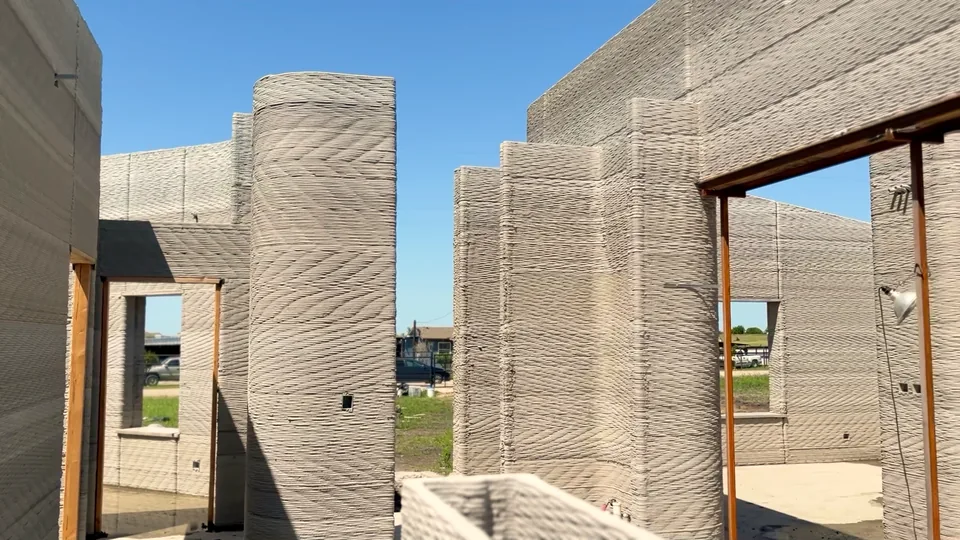
Inside the house before the roof: printed concrete walls at full height, a round printed column, and window and door openings under steel lintels looking out to the street.
What it is

From the design to the site, and back.

THE SYSTEM, END TO END BULRIX Limits set by the team MODELS THE BUILDING 01 Every part and how it bears on, fills or passes through the next WORKS OUT THE PROCESS 02 Every operation in order, with its materials, crew or machine, its check and what it costs RUNS THE BUILD 03 Work orders, deliveries, inspections A PERSON DECIDES DESIGN FILES ARCHITECT, STRUCTURAL AND MEP CONSTRAINTS DATES, BUDGET AND FINISHES THE LOT ADDRESS, SOIL AND UTILITIES OUTSIDE THE LIMITS DECIDED WHO GETS IT CREWS AND SUBS Their work orders THE WALL PRINTER Its work order SUPPLIERS Deliveries dated to the work THE OFFICE The estimate and schedule What was built, as measured on site
THE SYSTEM, END TO END DESIGN FILES ARCHITECT, STRUCTURAL AND MEP CONSTRAINTS DATES, BUDGET AND FINISHES THE LOT ADDRESS, SOIL AND UTILITIES BULRIX Limits set by the team MODELS THE BUILDING 01 Every part and how it bears on, fills or passes through the next WORKS OUT THE PROCESS 02 Every operation in order, with its materials, crew or machine, its check and what it costs RUNS THE BUILD 03 Work orders, deliveries, inspections A PERSON DECIDES OUTSIDE THE LIMITS DECIDED WHO GETS IT CREWS AND SUBS Their work orders THE WALL PRINTER Its work order SUPPLIERS Deliveries dated to the work THE OFFICE The estimate and schedule What was built, as measured on site

Bulrix uses an innovative computation system that generates the construction process from the design requirements and coordinates people and machines to achieve the work.

Crews and machines

One system for people and machines.

Work orders are designed and issued based on the type of operation to be done on the site.

Today the machine does 66 of the 742 hours of work on this house (8.9%): the wall print.

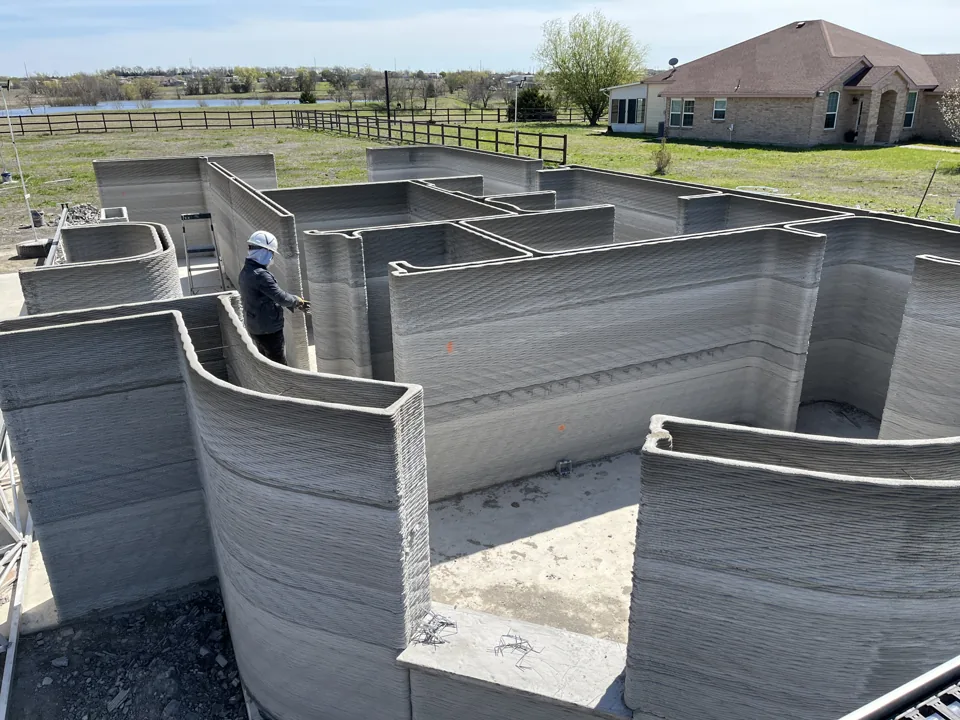
The printed walls of a house seen from above before the roof, a worker in a hard hat among them.
THE PRINT, STOP BY STOP 02 03 04 05 06 SCHEMATIC LENGTH 0 6′-9 7/8″ 13′-3″ 13′-10 7/8″ 08 · FULL HEIGHT, 13′-10 7/8″ (4,239 MM) 07 · SEAL PLATE The roof bears on it. DETAIL B · 6′-7″ TO 8′-2″ AT 4× At each stop the crew sets the lintels. 02 · 6′-9 7/8″ · 17 OPENINGS 03 · 6′-10 5/8″ · 1 OPENING 04 · 7′-0 1/8″ · 4 OPENINGS 05 · 7′-9″ · 3 OPENINGS 06 · 7′-11 7/8″ · 1 OPENING 10 SWITCH DROPS Set by the electrician as the wall rises past them, inside lift 2. 01 · BASE, 10 LAYERS Measured before the machine goes on. 345 FT OF WALL · 8 LIFTS · 424 LAYERS · 1 WORK ORDER
THE PRINT, STOP BY STOP 02 03 04 05 06 SCHEMATIC LENGTH 0 6′-9 7/8″ 13′-3″ 13′-10 7/8″ 08 · FULL HEIGHT, 13′-10 7/8″ 07 · SEAL PLATE The roof bears on it. 02 TO 06 · DETAIL B, BELOW 10 SWITCH DROPS Set by the electrician as the wall rises past them. 01 · BASE, 10 LAYERS Measured before the machine goes on. DETAIL B · 6′-7″ TO 8′-2″ AT 4× At each stop the crew sets the lintels. 02 · 6′-9 7/8″ · 17 OPENINGS 03 · 6′-10 5/8″ · 1 OPENING 04 · 7′-0 1/8″ · 4 OPENINGS 05 · 7′-9″ · 3 OPENINGS 06 · 7′-11 7/8″ · 1 OPENING 345 FT OF WALL · 8 LIFTS · 424 LAYERS · 1 WORK ORDER
THE PRINT, STOP BY STOP 02 03 04 05 06 SCHEMATIC LENGTH 0 6′-9 7/8″ 13′-3″ 13′-10 7/8″ DETAIL B · 6′-7″ TO 8′-2″, 4× At each stop the crew sets the lintels. 02 · 17 OPENINGS 03 · 1 OPENING 04 · 4 OPENINGS 05 · 3 OPENINGS 06 · 1 OPENING 01 Base, 10 layers. Measured before the machine goes on. DROPS 10 switch drops, set by the electrician as the wall rises. 07 Seal plate: the roof bears on it. 08 Full height, 13′-10 7/8″ (4,239 mm). 345 FT OF WALL · 8 LIFTS 424 LAYERS · 1 WORK ORDER
How it works

One house, run through the system.

A single-story house with 3 bedrooms, 2 bathrooms and 11 rooms, 1,674 sq ft inside the walls. Its design went in. Everything below came out.

Figures: this house, as Bulrix planned it on October 6, 2026
Step 01

What the drawings left out, drawn in.

Each trade’s missing pieces are proposed and checked against code, for that trade or its engineer to accept.

Plan set
Foundation
Post-tensioned slab62.9 cu ydProposed, for a licensed engineer to seal
Roof framing
39 trusses
Plumbing
3 in stack · 12 DFUIRC 2021, for the licensed plumber to sign
Heating
20,124 Btu/hRoom by room, 11 rooms
THE POWER PLAN, COMPLETED S S S S S S S S DINING ROOM LIVING ROOM BEDROOM BEDROOM BEDROOM BATHROOM BATHROOM CLOSET UTILITY PANTRY KITCHEN +15 COUNTER RECEPTACLES RECEPTACLES 34 DRAWN 15 PROPOSED NFPA 70 210.52(C)(1) LIGHTING OUTLETS 7 DRAWN 5 PROPOSED NFPA 70 210.70(A)(1) SSWITCHES 8 DRAWN Green: required by NFPA 70 (2023) and not drawn, so proposed. 69 DEVICES
THE POWER PLAN, COMPLETED S S S S S S S S DINING ROOM LIVING ROOM BEDROOM BEDROOM BEDROOM BATHROOM BATHROOM CLOSET UTILITY PANTRY KITCHEN +15 COUNTER RECEPTACLES RECEPTACLES 34 DRAWN 15 PROPOSED LIGHTING OUTLETS 7 DRAWN 5 PROPOSED SSWITCHES 8 DRAWN Green: required by NFPA 70 (2023) and not drawn, so proposed. 69 DEVICES
THE POWER PLAN, COMPLETED S S S S S S S S DINING LIVING BEDROOM BEDROOM BEDROOM BATH KITCHEN +15 RECEPTACLES 34 DRAWN 15 PROPOSED, AT THE COUNTER LIGHTING OUTLETS 7 DRAWN 5 PROPOSED SSWITCHES 8 DRAWN Green: required by NFPA 70 (2023) and not drawn, so proposed, for the electrician to accept. 69 DEVICES · 49 DRAWN · 20 PROPOSED
Step 02

122 operations, in order.

They run in 8 stages, and each operation starts when the work it depends on is done.

THE PROCESS, STAGE BY STAGE STAGE OPERATIONS HOURS OF WORK NEXT STAGE STARTS WHEN SITE PREP 1 8.5 H The site is set up and the house is staked out FOUNDATION 3 20.1 H The foundation is complete and its finished top has been measured STRUCTURE 91 172.1 H The walls stand to full height and carry what is over them DRY-IN 5 95.3 H The roof is on and every opening is filled: rain stays out ROUGH-IN 7 76.6 H Every pipe, wire and duct inside each room’s walls is in and inspected CLOSE-IN 2 41.8 H Each room is insulated and its ceiling drywalled: its walls are closed FINISHES 1 39.8 H Each room’s walls and ceiling are finished, its floor down TRIM-OUT 12 287.7 H Every fixture and device in each room is set and tested, cabinets and trim in ALL STAGES 122 742 H · 90 CALENDAR DAYS, BEFORE WEATHER Measured before the next stage starts
THE PROCESS, STAGE BY STAGE SITE PREP 1 OPERATION 8.5 H The site is set up and the house is staked out FOUNDATION 3 OPERATIONS 20.1 H The foundation is complete and its finished top has been measured STRUCTURE 91 OPERATIONS 172.1 H The walls stand to full height and carry what is over them DRY-IN 5 OPERATIONS 95.3 H The roof is on and every opening is filled: rain stays out ROUGH-IN 7 OPERATIONS 76.6 H Every pipe, wire and duct inside each room’s walls is in and inspected CLOSE-IN 2 OPERATIONS 41.8 H Each room is insulated and its ceiling drywalled: its walls are closed FINISHES 1 OPERATION 39.8 H Each room’s walls and ceiling are finished, its floor down TRIM-OUT 12 OPERATIONS 287.7 H Every fixture and device in each room is set and tested, cabinets and trim in 742 HOURS OF WORK 90 CALENDAR DAYS, BEFORE WEATHER Measured before the next stage starts
Step 03

The estimate, line by line.

It comes out of the same process. Each line carries its quantity from the design, its rate and where the rate comes from.

Estimate
$204,993

$101.95 a sq ft of the building’s footprint: 2,010.7 sq ft, measured to the outside of the walls.


Cost lineQuantityRateAmount
Post-tensioned slab on gradeDallas slab rate, Sept 2026, plus a DFW post-tensioning premium2,010.7 sq ft · $6.75 · $13,5722,010.7 sq ft$6.75$13,572
Roof trusses, decking and tiesA national rate2,284.1 sq ft · $3.75 · $8,5652,284.1 sq ft$3.75$8,565
Crew attending the machine66.3 h · $118.38 · $7,84966.3 h$118.38$7,849
Vinyl window, builder grade13 each · $375.00 · $4,87513 each$375.00$4,875
41 more lines$122,826$122,826
Overhead and profit, 30%$47,306$47,306

Every line is priced on a published or stated rate, DFW where one is published.

Left out: the lot, the driveway and other flatwork, landscaping and fencing, the building pad, a plaster skim inside, and 6 items with no rate yet, vanities and shower walls among them.

Step 04

A work order on every phone.

Each crew and sub opens its work on the phone, every dimension with where it came from, and accepts, asks or counters. Deliveries are dated to the work that needs them.

Delivery · To the supplier
Window and door units
Quantity
27 one made to size for each window and door the design holds
Needed
October 16, 10 days out: the first day the windows can go in

The quantity from the design, the date from the plan.

Step 05

Checked before the next lift.

Work that depends on a measurement waits for it. The crew enters the reading on the same link its work order came on.

Check after the work · The wall printer
Printed wall length, as built
Should read
38′-7 3/4″ (11,779 mm)
Allowed
± 3/8″ (10 mm)

From the plans. The next lift is released when the reading falls inside the band.

Step 06

A wall moves 4 inches.

The one between the two bathrooms and the main bedroom, pushed into the bedroom. Move it to see what follows.

As designed
PLAN · BATHROOMS AND BEDROOM · ILLUSTRATIVE S S BATHROOM46 SQ FT+1.7 SQ FT BATHROOM62 SQ FT+2.4 SQ FT BEDROOM210 SQ FT−4.4 SQ FT TUB 66 × 36 IN 4 IN (102 MM) A DETAIL A · 4× THE TUB AT THE WALL TUB TUB RIM BEDROOM FINISH LINE 5 IN (127 MM) WALL OUTLET S SWITCH DOOR A 4 IN (102 MM) GAP
PLAN · BATHROOMS AND BEDROOM · ILLUSTRATIVE S S BATHROOM46 SQ FT+1.7 SQ FT BATHROOM62 SQ FT+2.4 SQ FT BEDROOM210 SQ FT−4.4 SQ FT TUB 66 × 36 IN 4 IN (102 MM) A DETAIL A · THE TUB AT THE WALL · 4× TUB TUB RIM FINISH LINE BEDROOM A 4 IN (102 MM) GAP 5 IN (127 MM) WALL OUTLET S SWITCH DOOR
PLAN · ILLUSTRATIVE S S BATHROOM46 SQ FT+1.7 BATHROOM62 SQ FT+2.4 BEDROOM210 SQ FT−4.4 TUB 66×36 4 IN102 MM A DETAIL A · THE TUB AT THE WALL · 4× TUB TUB RIM FINISH LINE BEDROOM A 4 IN (102 MM) GAP 5 IN (127 MM) WALL OUTLET S SWITCH DOOR
WhatAs designedWall moved 4 in
Rooms either sideBathrooms 46 and 62 sq ft; bedroom 210 sq ftBathrooms +1.7 and +2.4 sq ft; bedroom −4.4 sq ft
The tub66 × 36 in, against the wallA 4 in (102 mm) gap opens along its side
In the wallA door, an outlet and two switchesAll four move 4 in with it
The work13 of 122 operations involve this wall or its door13 operations planned again from the moved wall
Work orders5 of 113 include this wall, the print among them5 reissued once the team accepts the change; until then the issued work stands

Areas and gaps measured off the drawing above; operations and work orders counted in the plan.

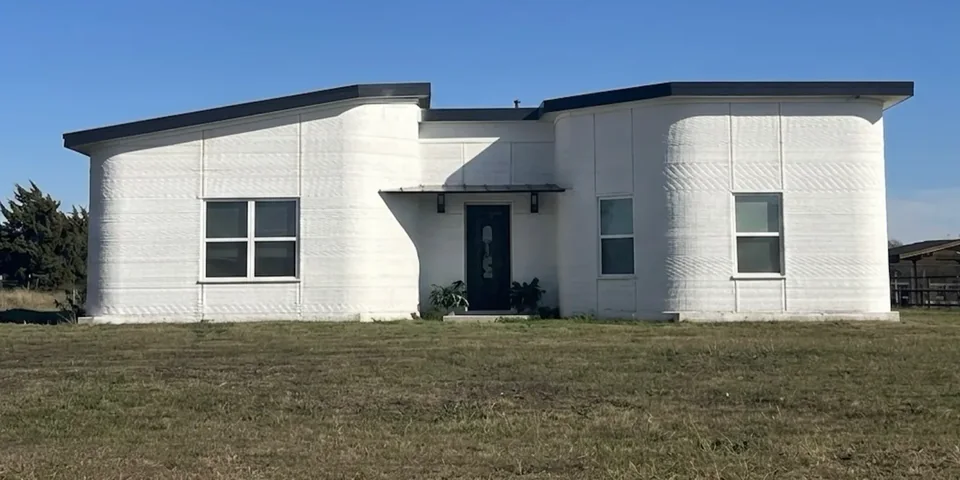
The house finished: a single-story house with white printed concrete walls, rounded corners and a dark roof, on a grass lot under a clear sky.

A 3-bed, 2-bath residential home, 3D printed by our team.

Run the next house through it.