Step 1
Upload the design files
Start from the drawings already paid for. Every designer's file adds to one plan set.
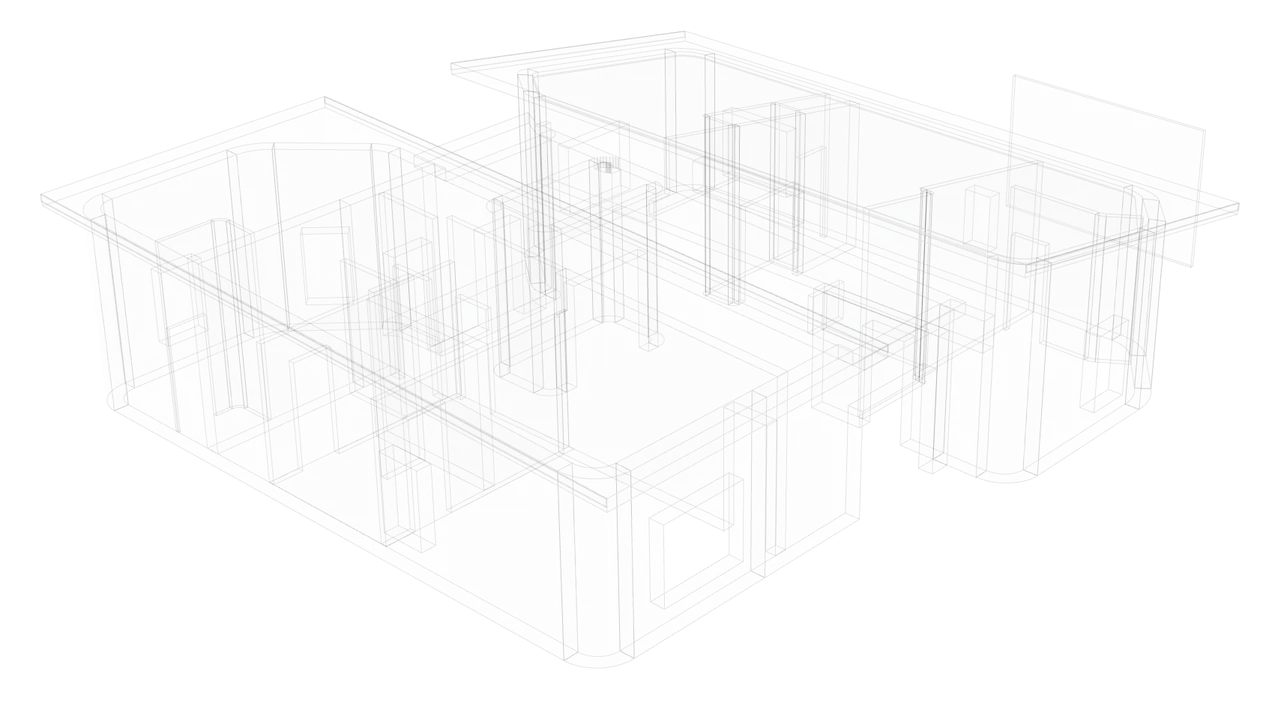
Upload your design files. Our proprietary AI plans the build, coordinates the trades and manages the material supply chain, while your team steers every decision.
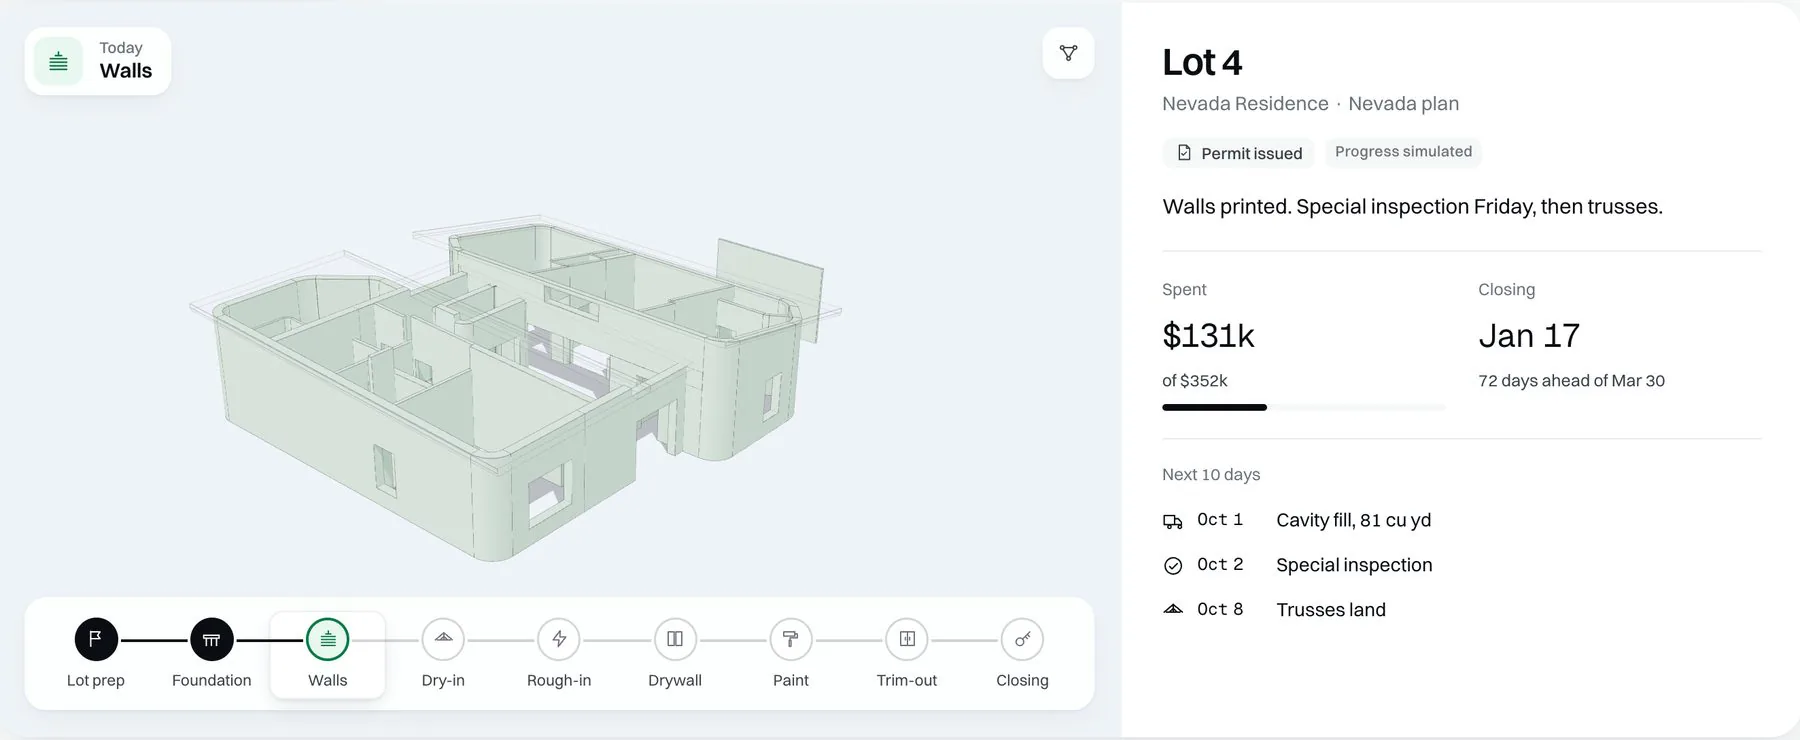
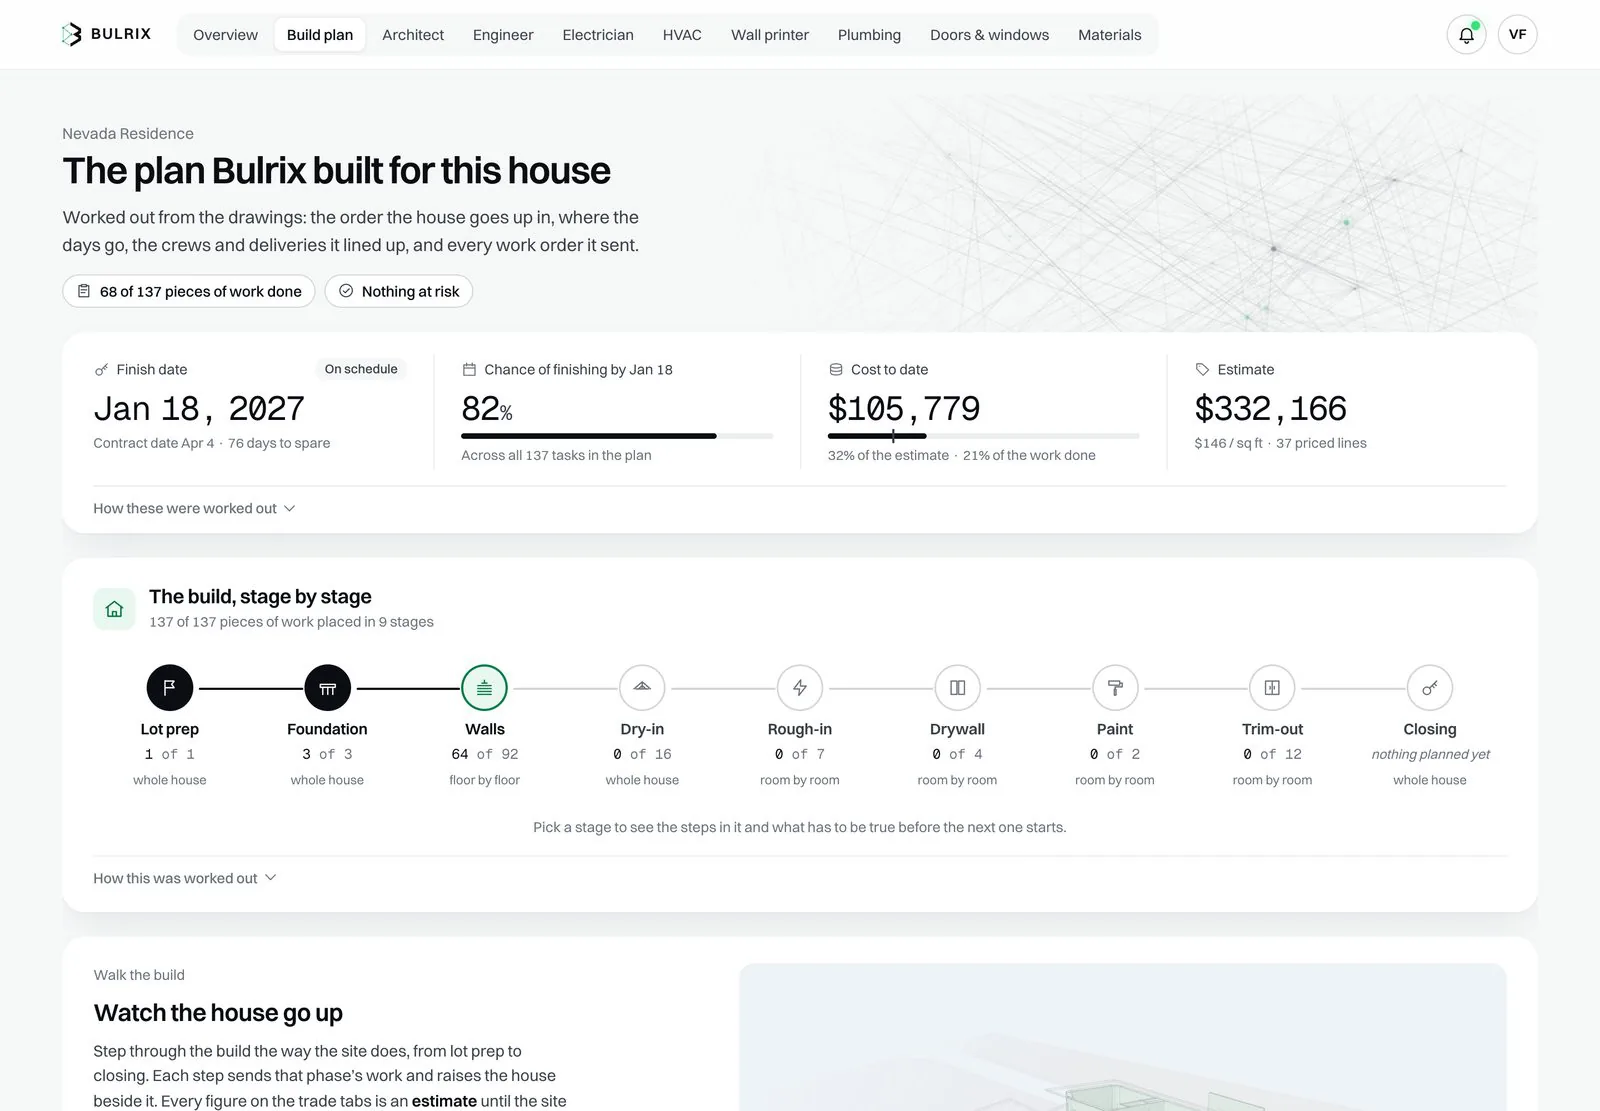
Cost to date against the estimate, the closing date, the house in 3D at its phase, and the calls waiting on your team.
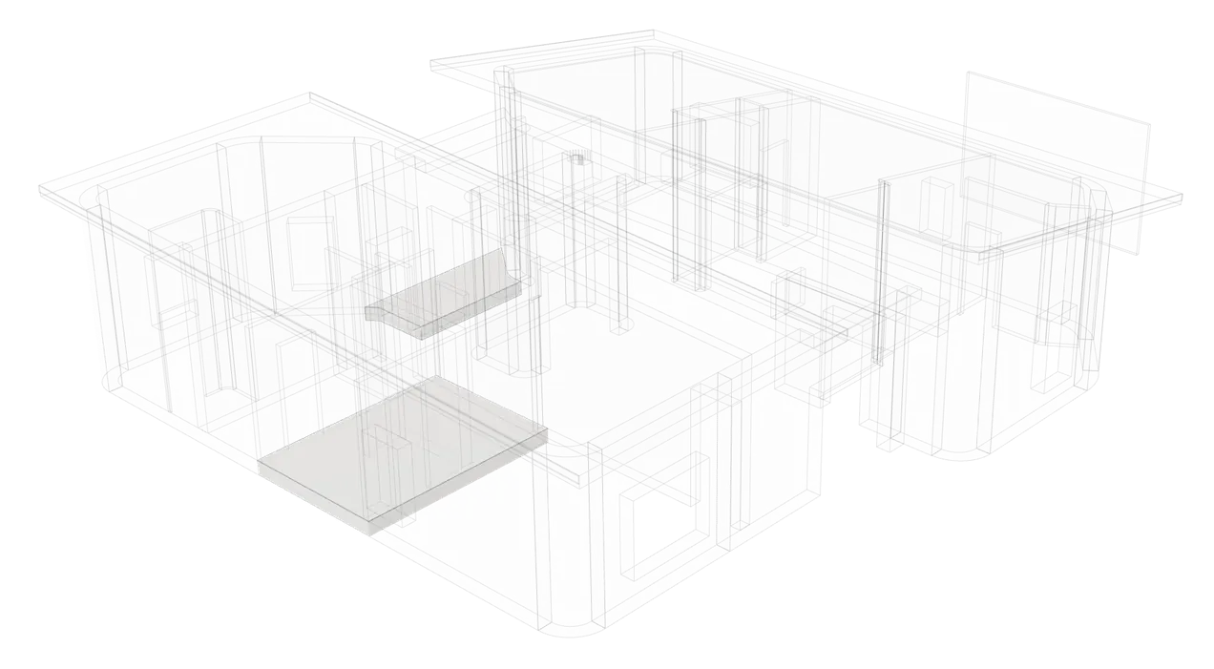
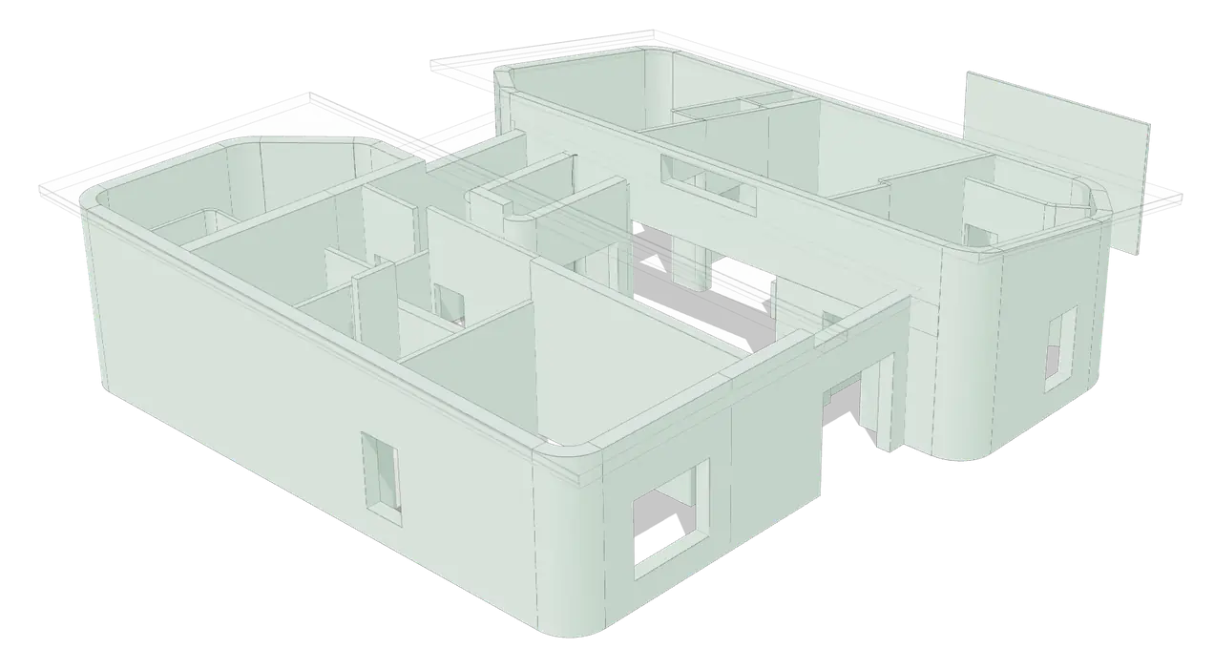
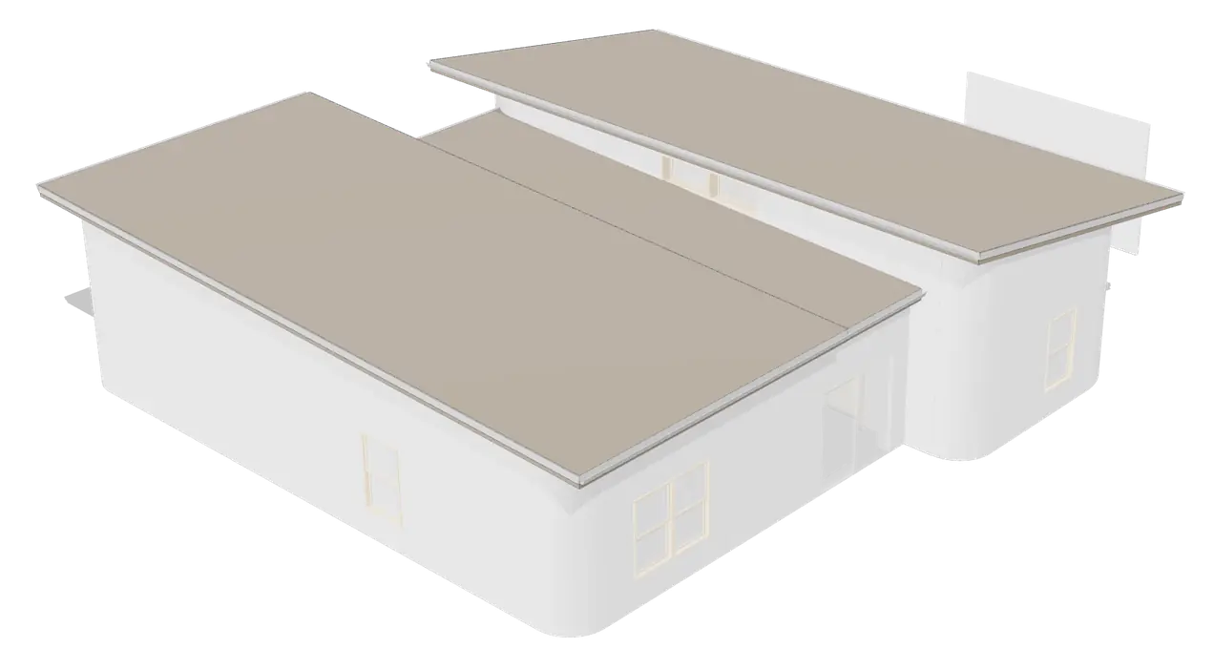
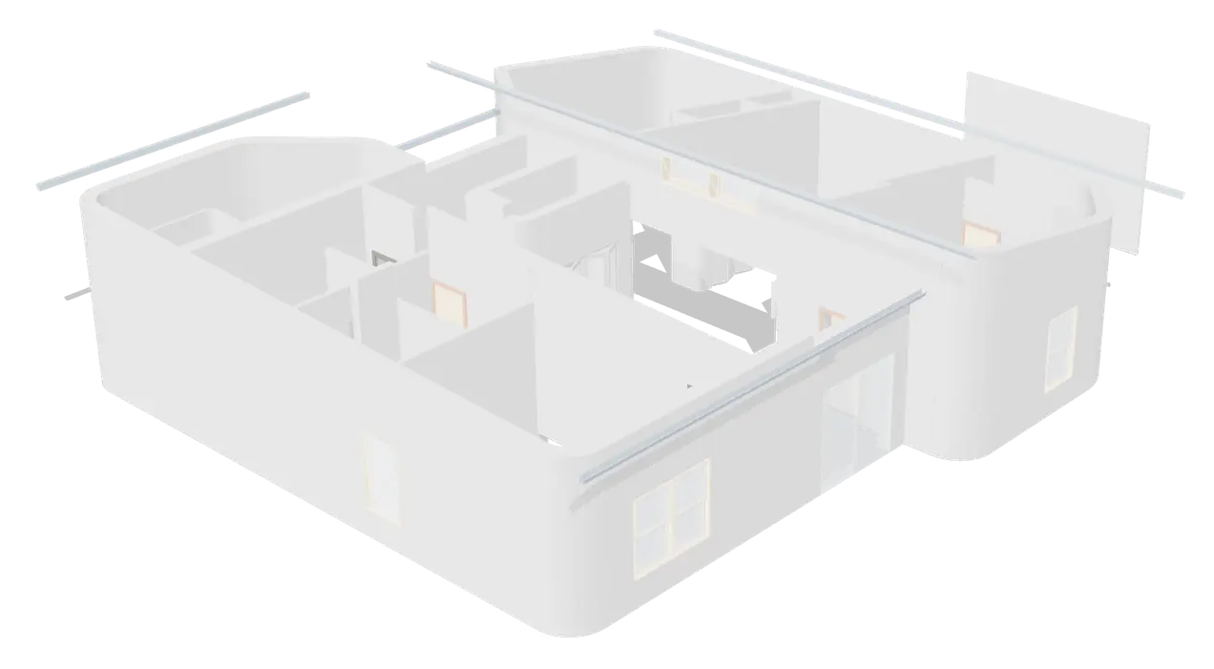
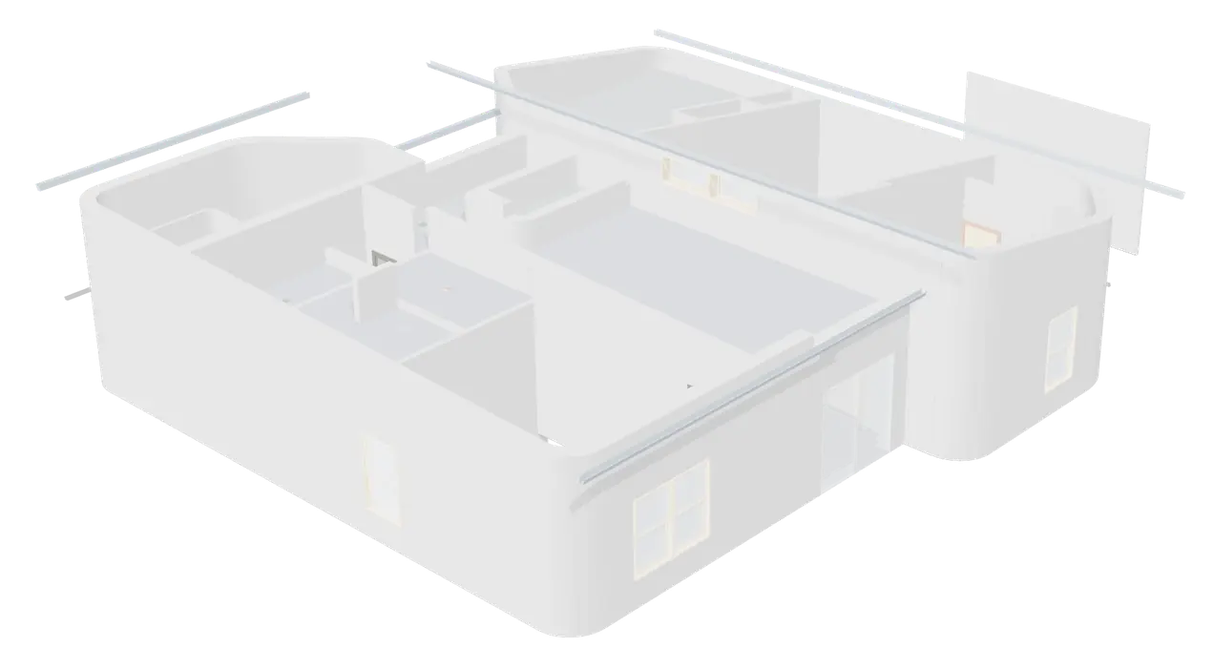
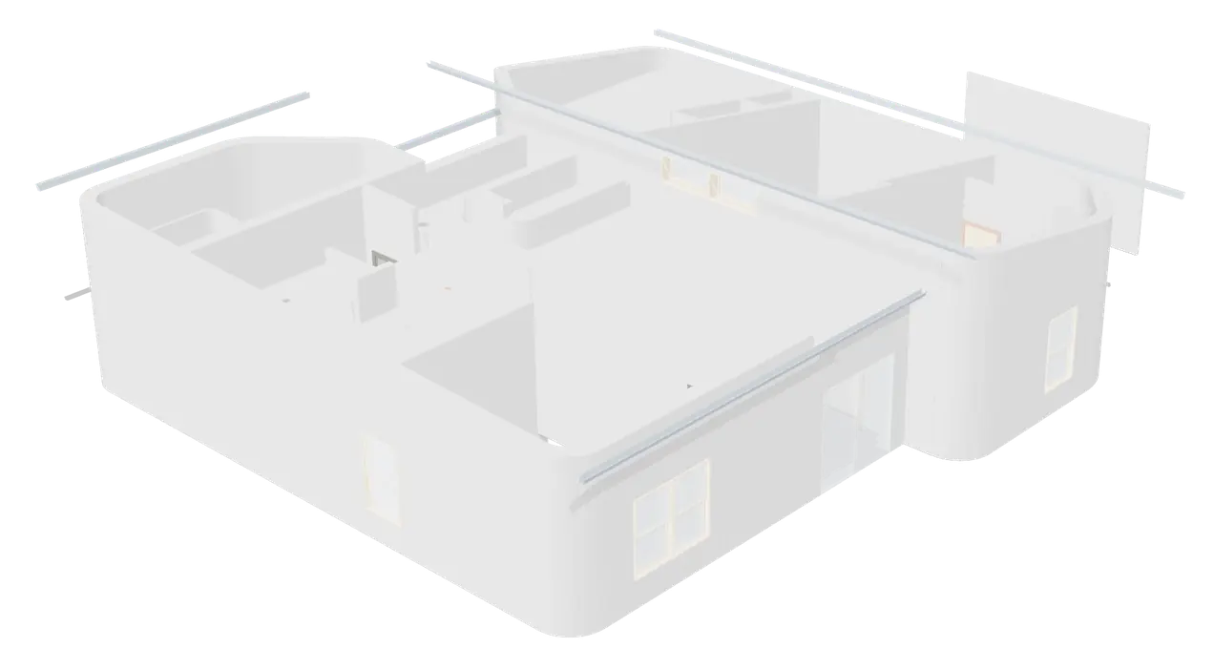
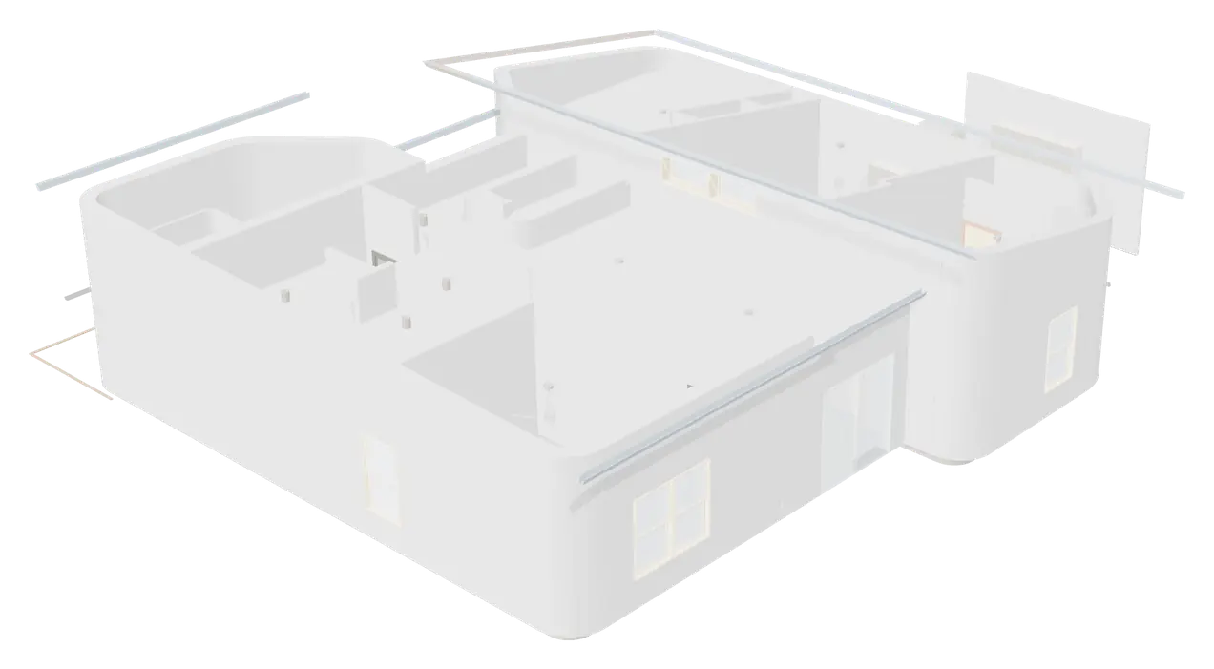
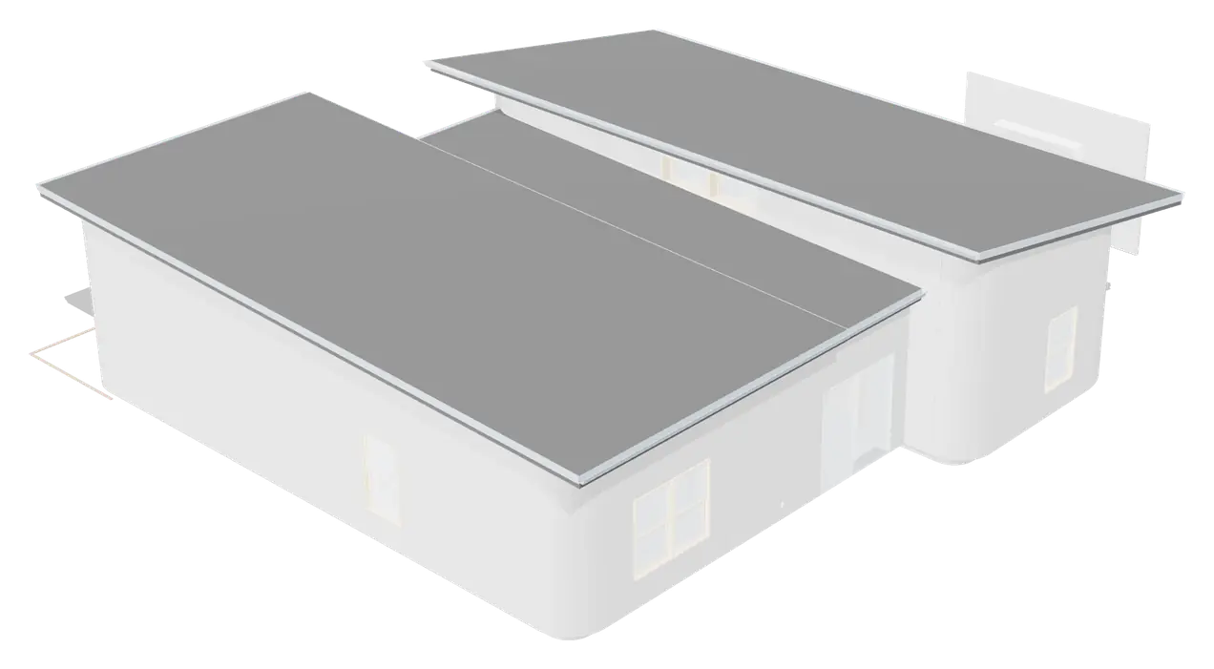
Nevada plan · 3 bed · 2 bath
Walls printed. Special inspection Friday, then trusses.
Lot 4 is the Nevada plan, engineered from its drawings. Progress, dates and costs on this job are simulated.
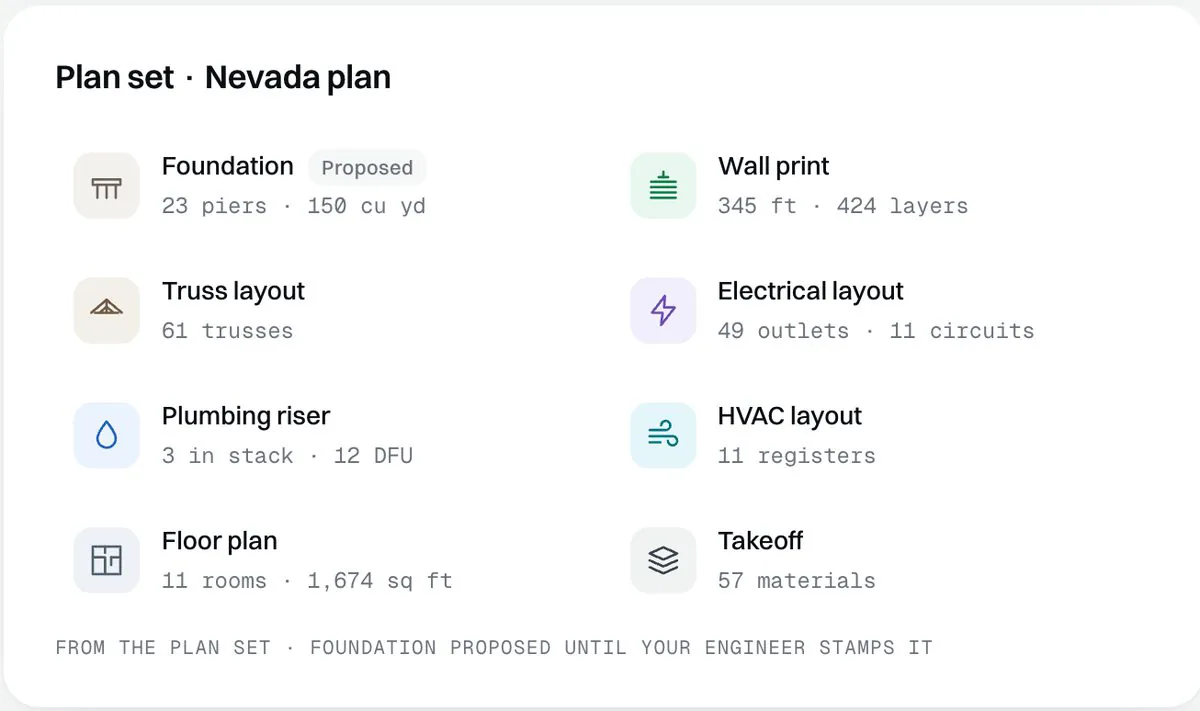
Every task, trade, material and inspection falls into order, and whatever the drawings leave out is proposed and checked against code.
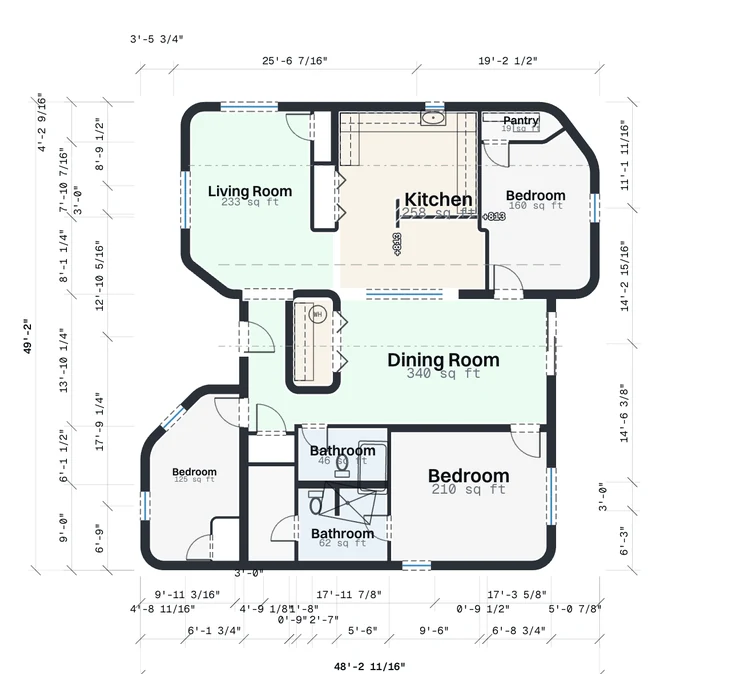
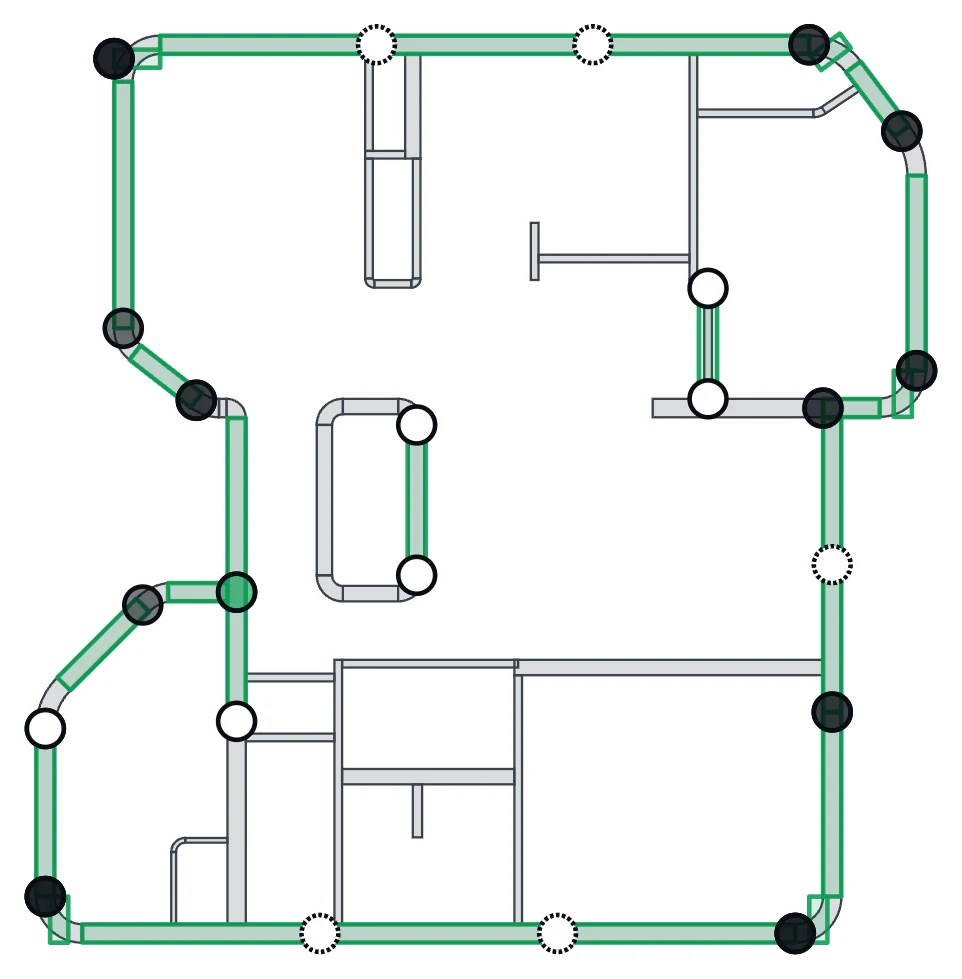 Proposed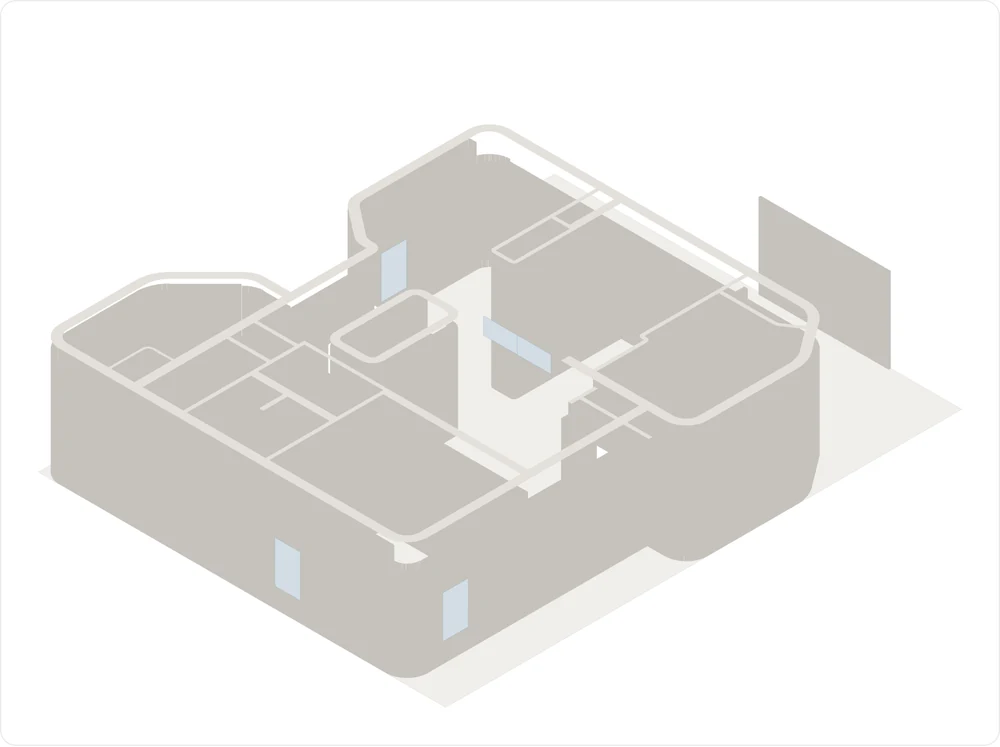
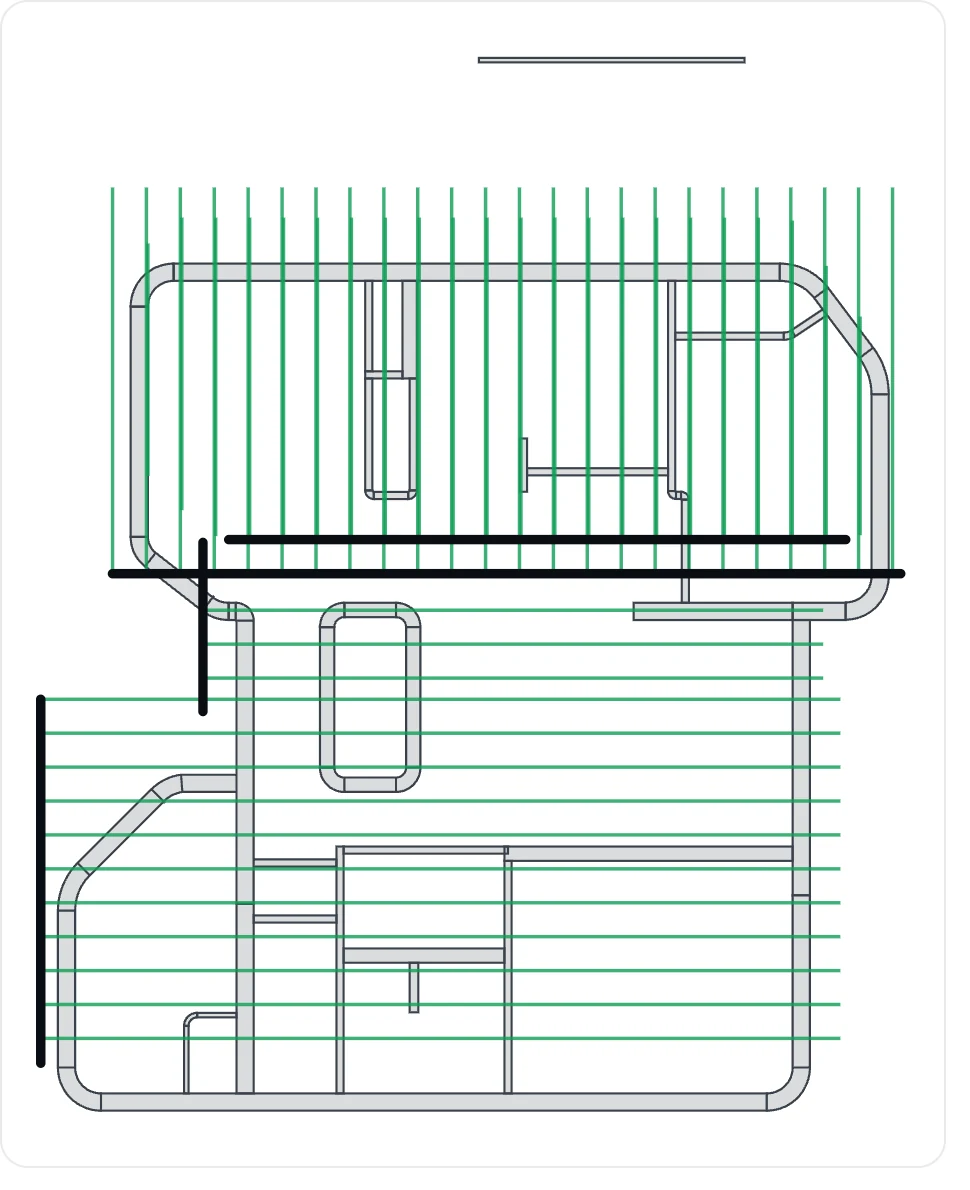
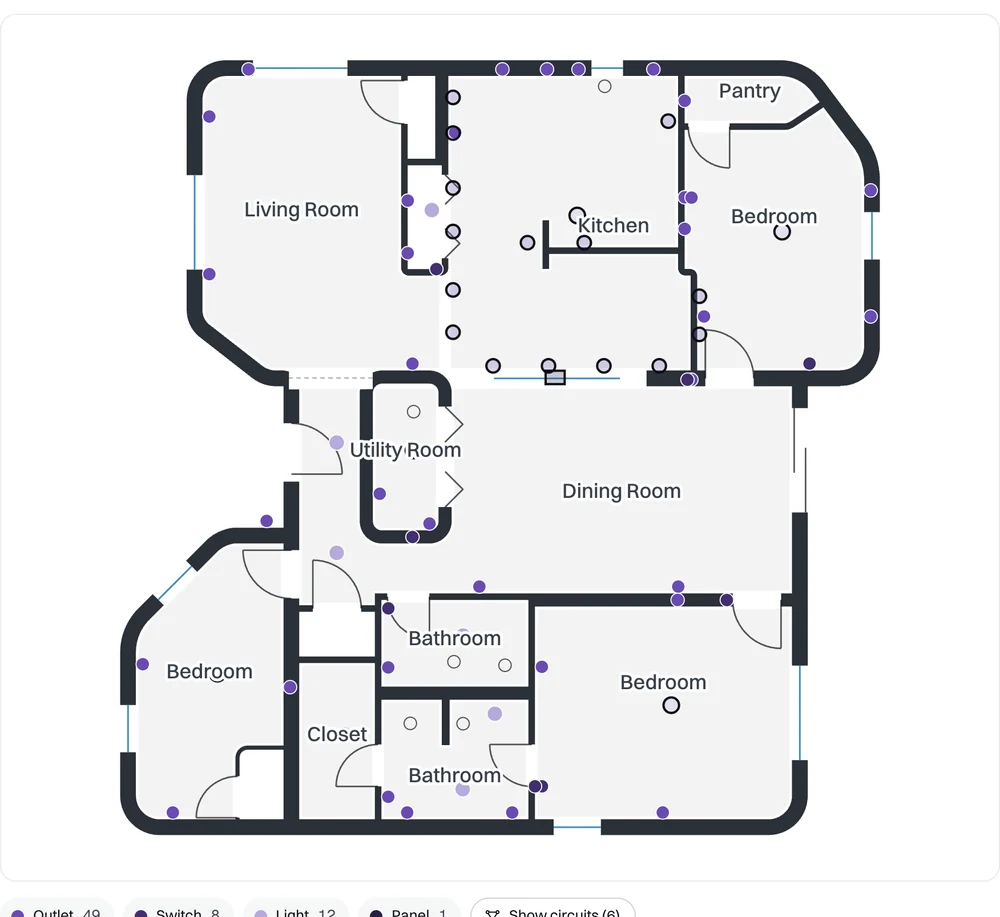
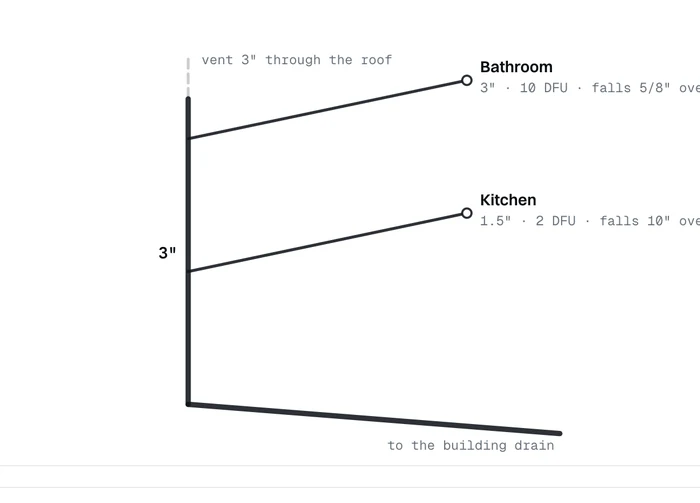
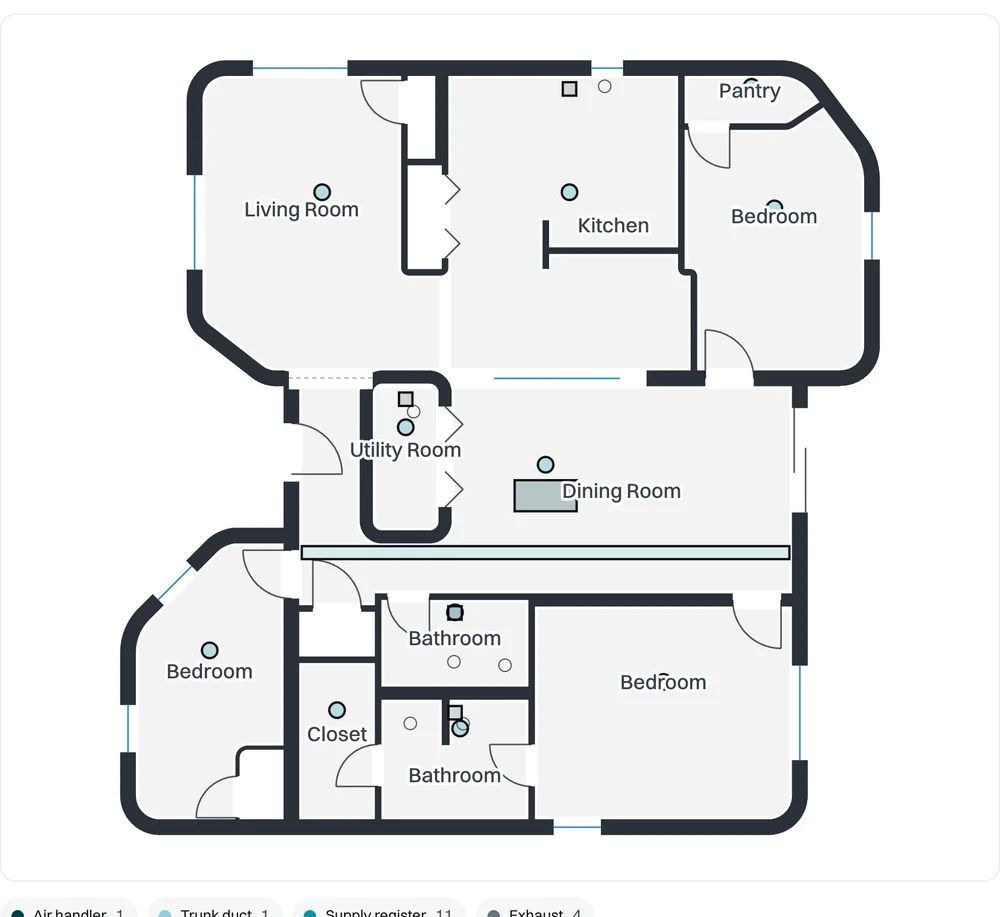
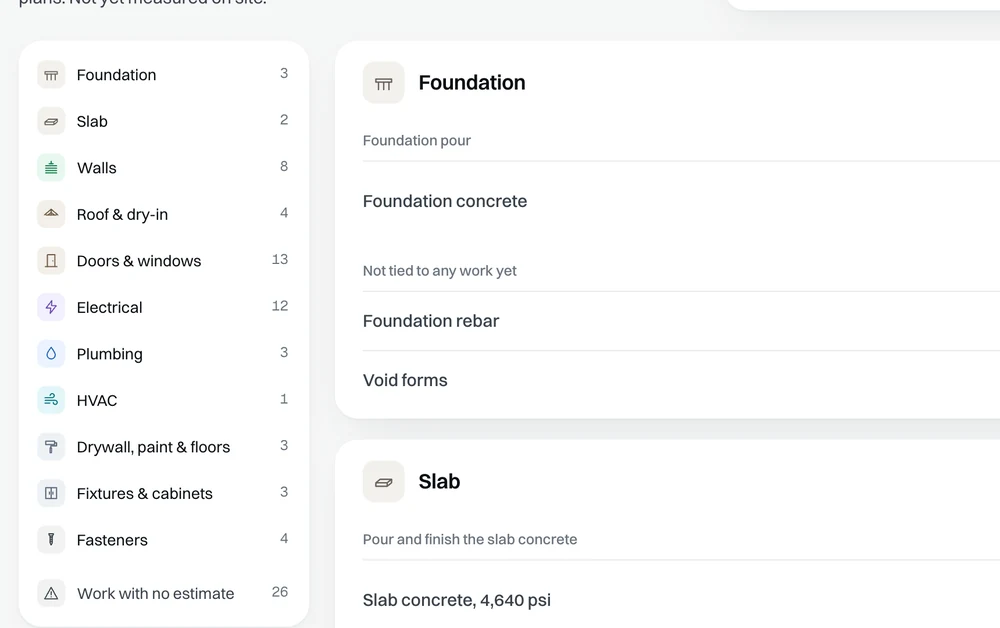
Each proposal waits for acceptance: every trade signs off its part, and the engineer of record stamps the foundation.
One schedule carries every crew, machine and delivery. When rain moves a date, every affected job is replanned and every sub is told.
Schedules, work orders and updates draft themselves, so the same team runs more homes.
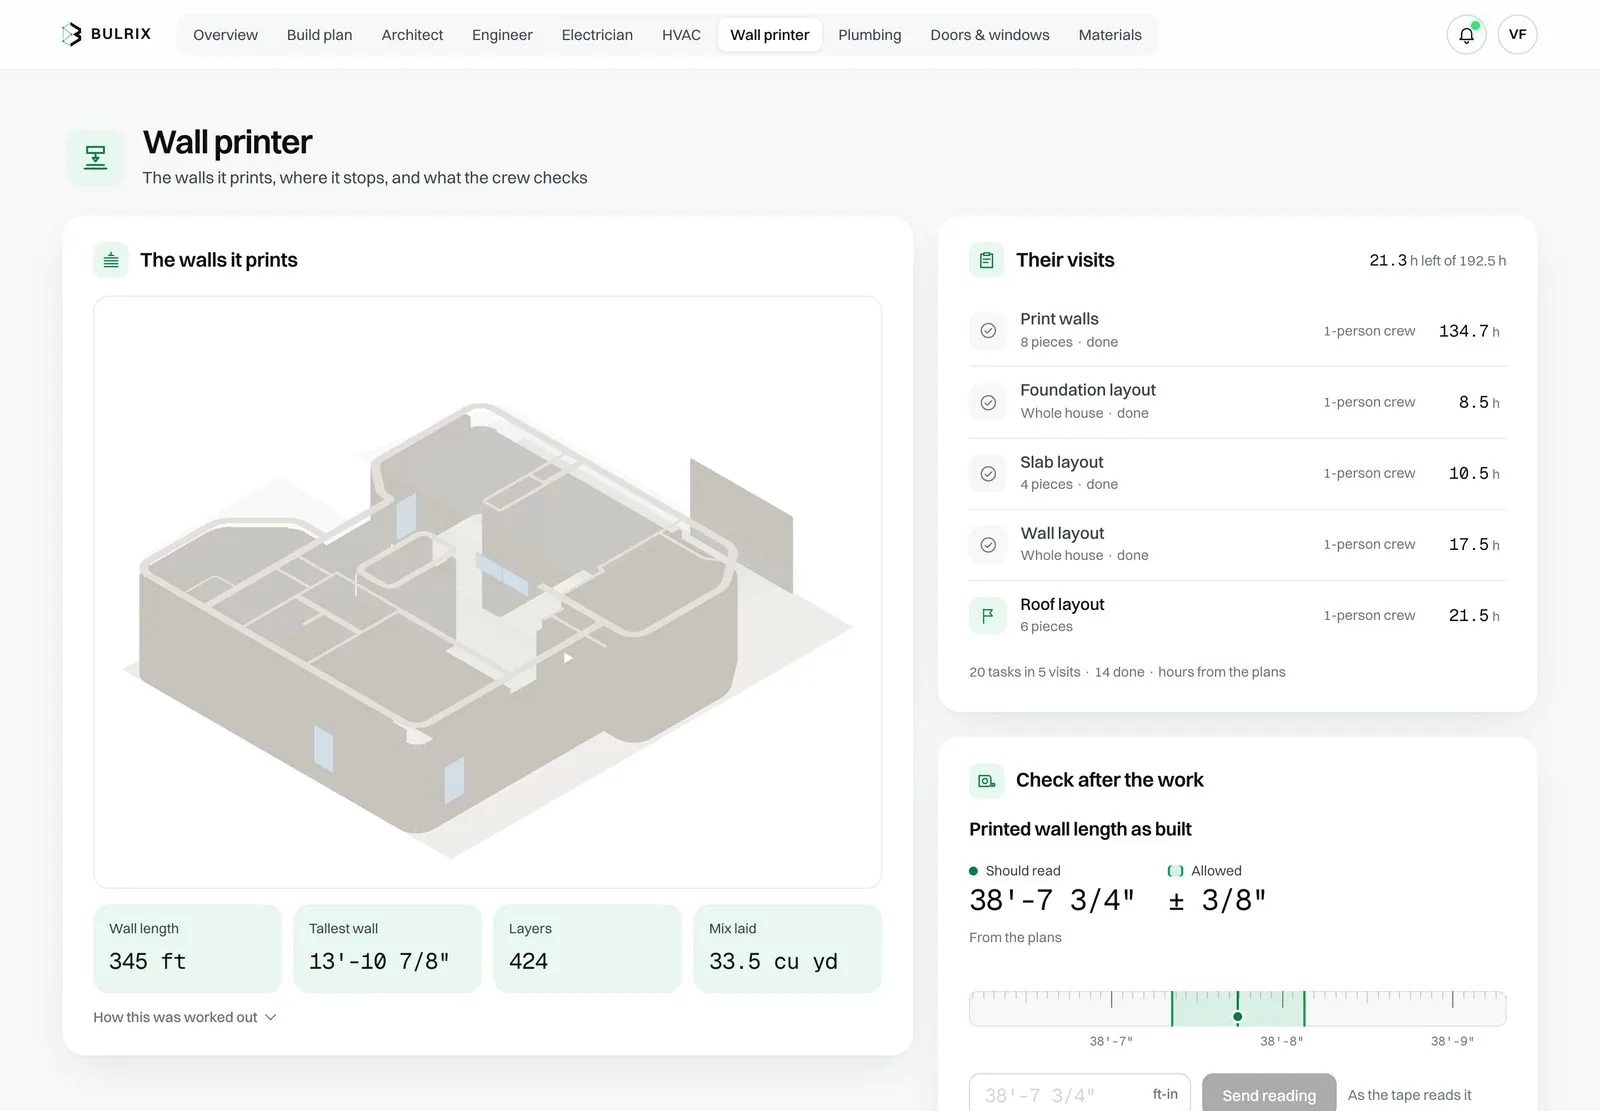
Each trade's work is measured before the next trade starts and before any payment is approved.
Every change arrives priced, with its effect on closing. Approve or decline; the subs it touches are updated.
Set the limits for each job. Anything outside them arrives for approval, priced.
Every material is taken off the drawings, each order is timed to the work, and every delivery is dated to the day it is needed.
Every material taken off the Nevada plan's drawings, grouped by the part of the house.
Each purchase order is drafted for the date the work needs it and waits for approval.
19 deliveries on the Nevada plan, each dated to the work that uses it.
Doors and windows are ordered after each opening is measured, so each is ordered once.
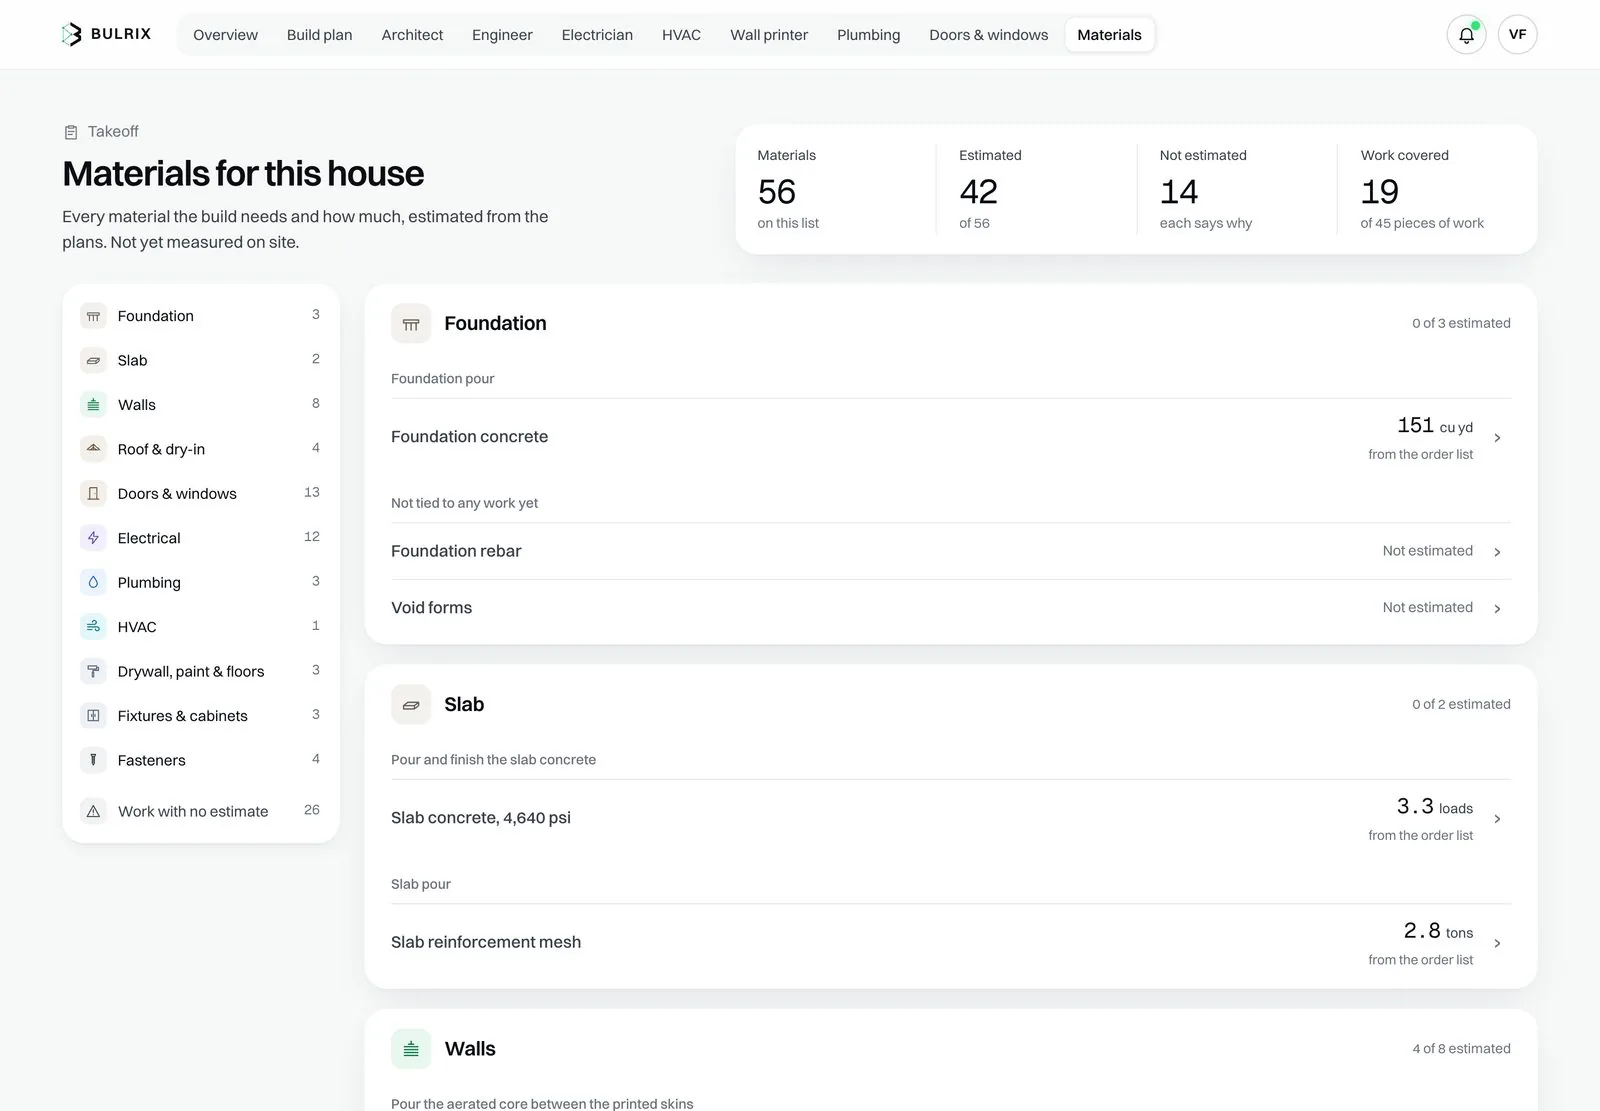
When the schedule moves, every order and delivery it touches moves with it.
Start with your current crews and process. Each machine joins the same plan when the time is right.
Lower overhead from day one: every home planned and coordinated with your current crews and subs.
Printed walls on the same schedule the crews already run.
Layout and scanning tools, prefab and panel lines join the same plan as they arrive.
Each new machine joins the same way, and the process stays the same.
Every step builds on the plan started today.
Upload a set of design files and see the construction plan that comes back.
Five steps turn a set of drawings into work on site. Each step is carried for your team to approve and steer.
Start from the drawings already paid for. Every designer's file adds to one plan set.
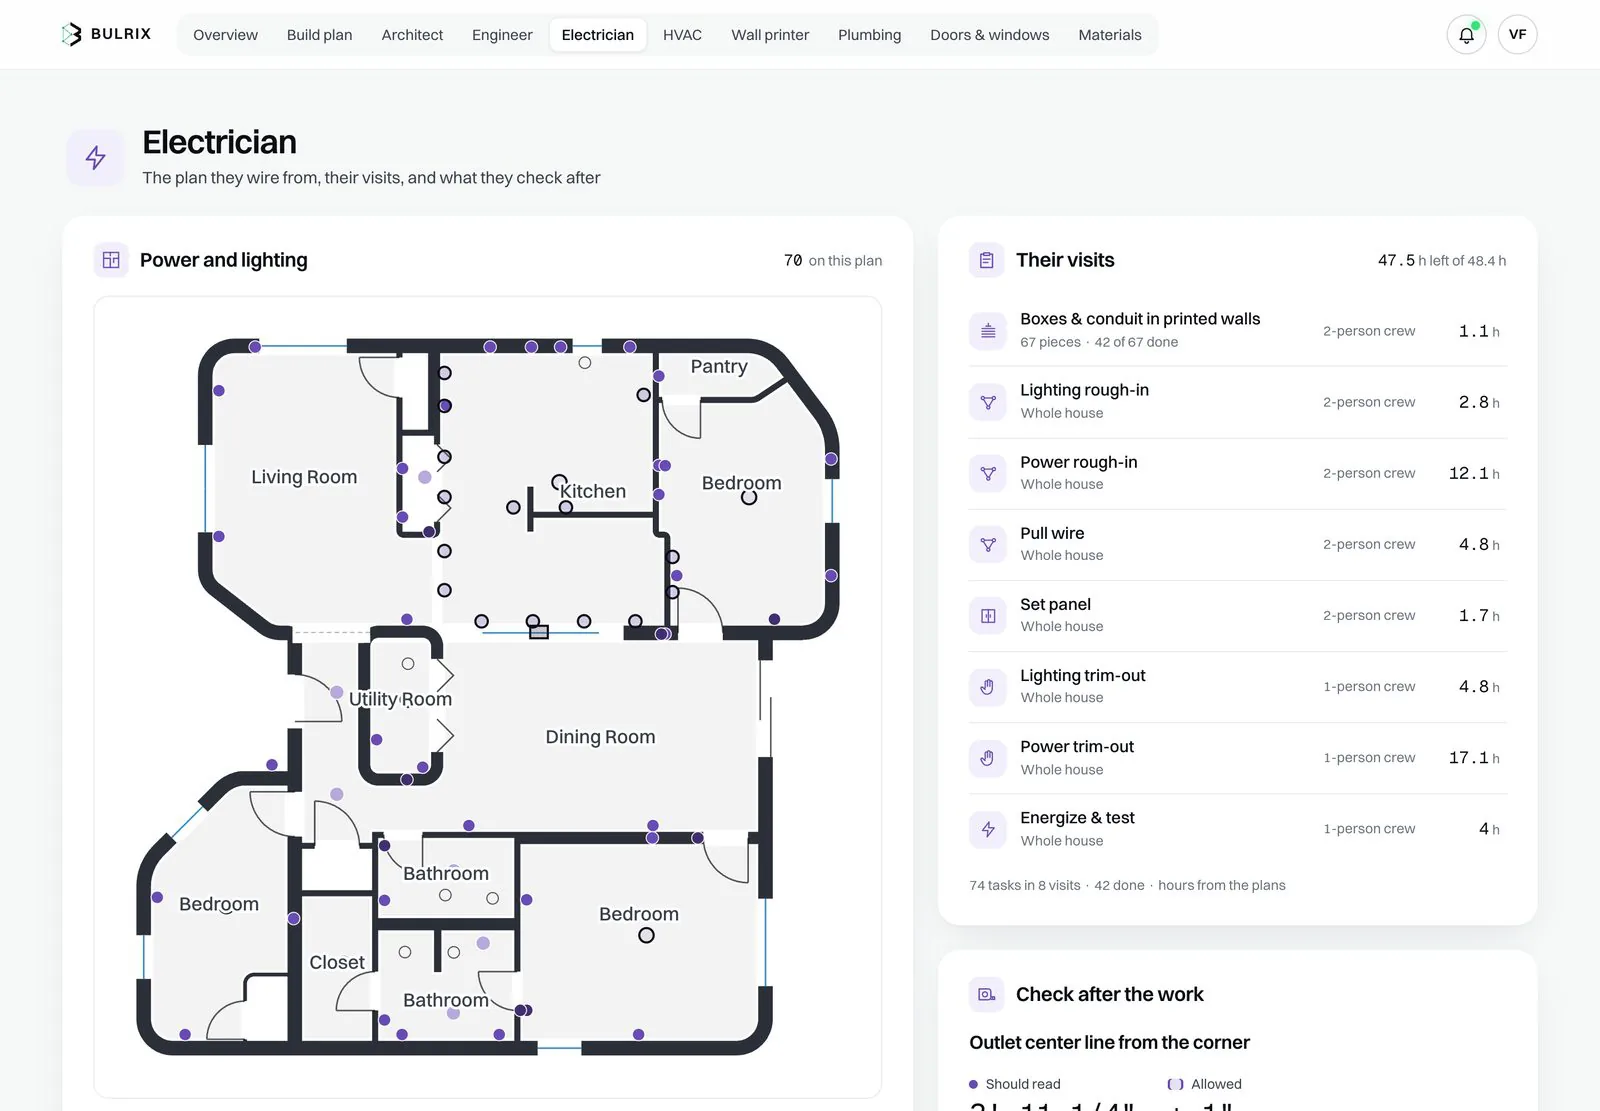
Foundation, wall print, roof framing, power, plumbing, and heating and air come back laid out. Each trade accepts its part; the engineer of record stamps the foundation.
Each task gets its trade or machine, hours, materials, deliveries and inspections, in the order the house goes up.
Each sub gets a link to their work order: scope, dimensions, dates and what to measure after. They accept, ask or counter from the phone.
Finished work is measured, and the next trade starts once it checks out. Doors and windows are ordered once each opening is measured.
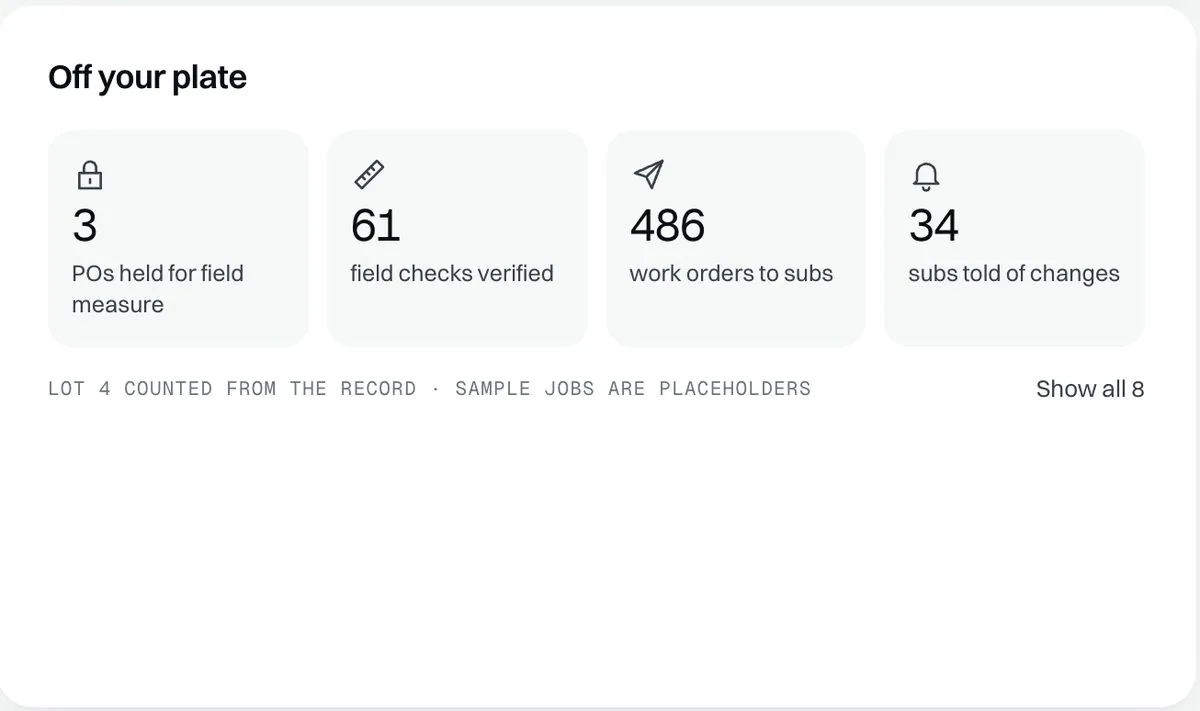
When rain, a late delivery or a failed inspection moves a date, every job it touches is replanned.
Each change arrives priced, with its effect on closing. Approve it and the subs it touches are updated.
Materials taken off the drawings, orders timed to the work, every delivery dated to the day it is needed.
Each inspection is called in when the work is ready, and the next trade is released when it passes.
Every call is weighed in this order. Your team sets what is decided automatically; everything else comes for approval.
Work that depends on a measurement waits for it. A trade is released when the work before it checks out.
Each home is planned to its closing date. When something moves, every affected job is replanned and every sub is notified.
With quality and dates held, the lower-cost option wins. Any change to the budget comes for approval, priced.
Underneath every step is one system. It works out how each house gets built and hands every crew and machine its work.
Every layer, from reading the design to checking what was built, is our own. Each layer feeds the next.
The architect's model: the drawings the drafter already makes.
Every designer's file adds to the same model, and each one's work is kept.
What the drawings leave out is proposed, checked against code, for each trade to accept.
The order of work, and which trade or machine does each part.
Crews, machines and deliveries on one schedule, replanned when a date moves.
Each sub gets a work order, each machine its instructions, each supplier a date.
Each site measurement releases the work that depends on it.
Each dimension carries its source and how sure it is. Work built on it waits for the site.
Plans are calculated the same way every time, from the design and the site.
A suggestion stays a suggestion until a person accepts it.
Each task goes to the crew or machine that does that work. A new machine joins through an adapter for its controls.
Each task is written as the work to be done, with every dimension and its source.
A new machine joins with a list of the work it can do.
The adapter speaks the machine's language. The process and the subs' work orders stay as they are.
Every dimension carries its source and how sure it is. Work that depends on one waits for a site measure, so machines build safely.
The work is software and hardware: the models that describe a home, the schedulers that plan it, the machines that build it. Tell us what you have built.
Share how many homes are planned this year and how they are built. A person who knows construction replies.